
Price Reduction - Foreclosure - Primary on Main
Address
720 Kirby Lane, London, KY
Price
$ 51,098
Property Attributes
- MLS#26006537
- TypeSingle Family
- Listing Status Active
- CountyLAUREL
- CityLondon
- Area044 - Laurel County
- NeighborhoodCity Limits
- Zip40741
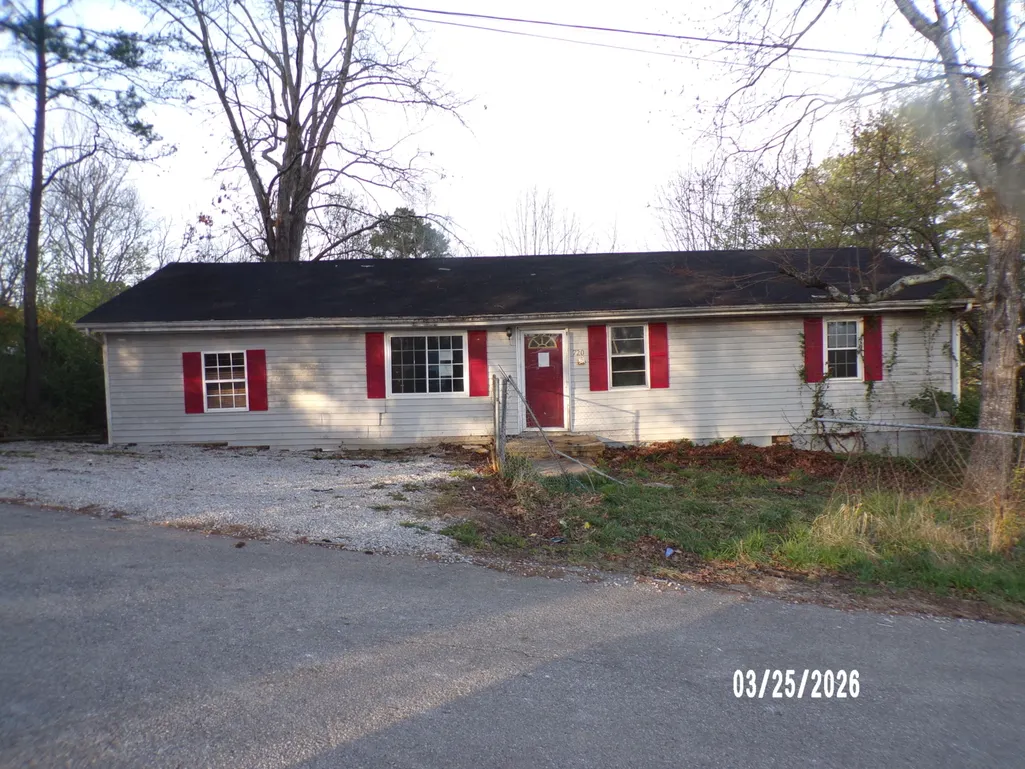
- StyleRanch
- Year Built1974
- Price$ 51,098
- Bedrooms3
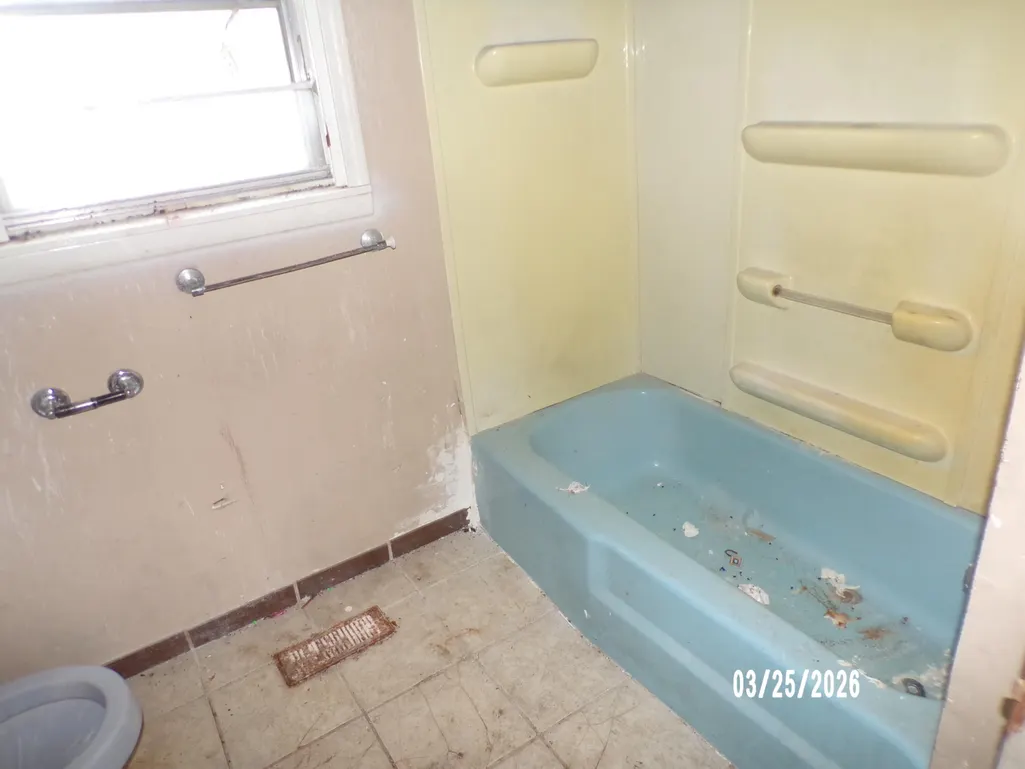
- Full Bathrooms1
- Half Bathrooms0
- Sqr Footage1356
- Lot Size0.4 Acres
Data Source:
ImagineMLS
Property Description
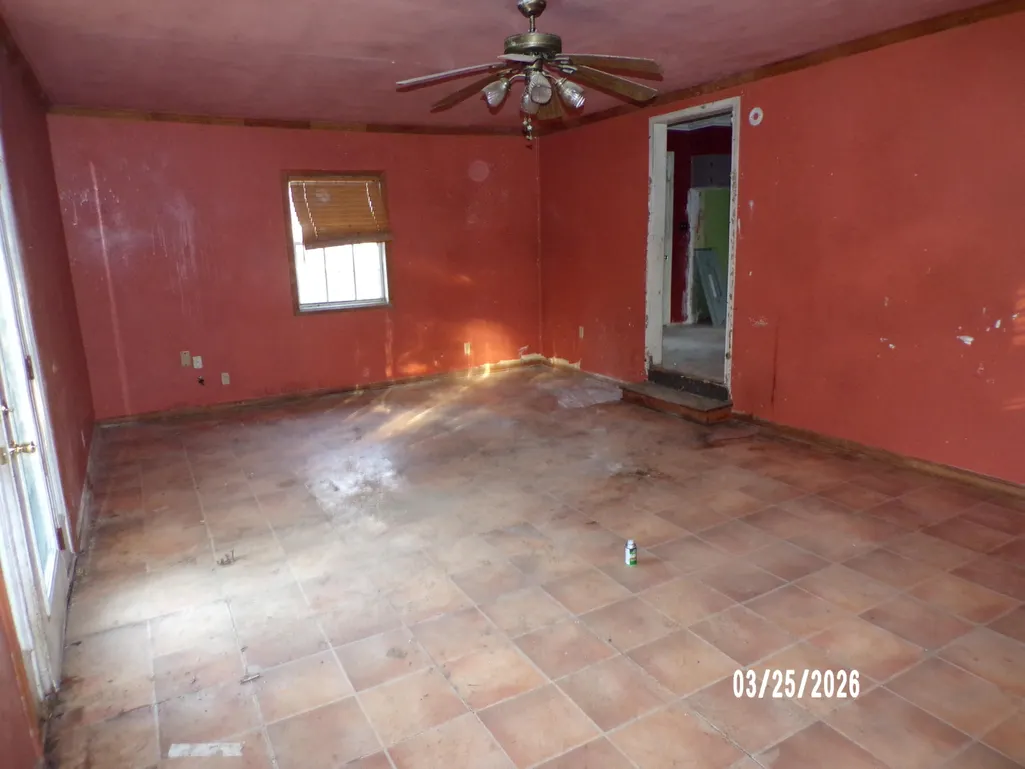
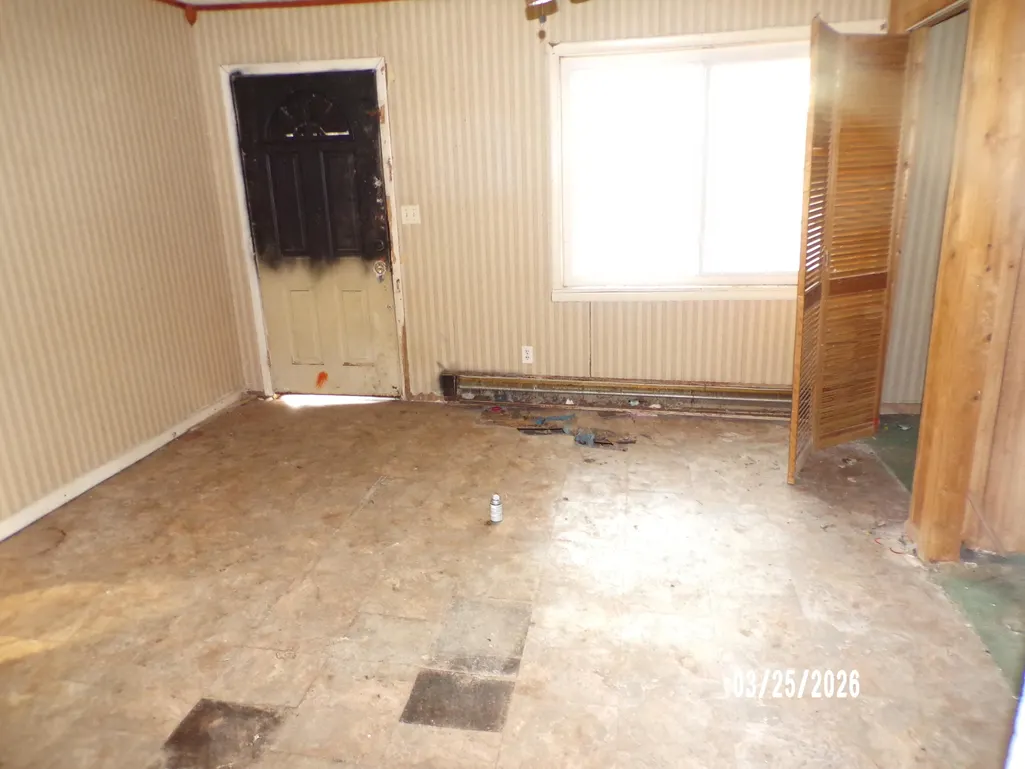
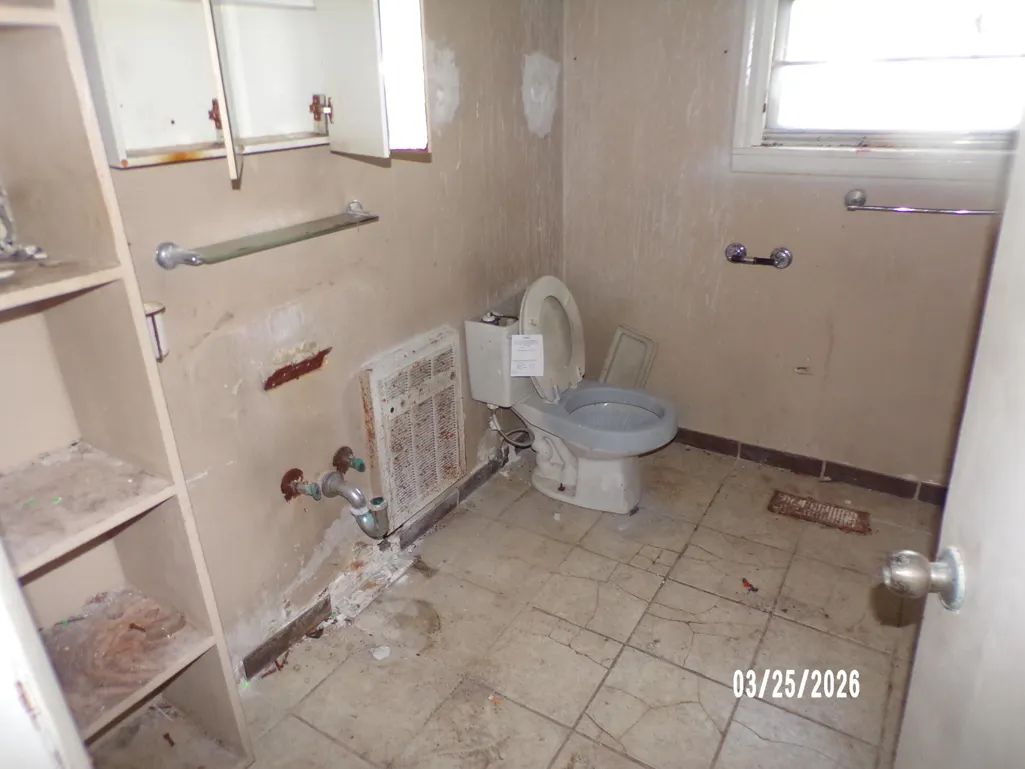
Located in city limits and has good rental potential.Very close to St. Joseph Hospital.Fenced yard.Large family room.
| Elementary School | Middle School | High School |
|---|---|---|
| London Elementary School | North Laurel Middle School | North Laurel High School |
| Price History | |
|---|---|
| 3/31/2026 | Listed $69,900 |
| 5/8/2026 | 10$62,910 |
| 6/17/2026 | 6$59,764 |
| 7/16/2026 | 6$56,766 |
| 9/5/2026 | 10$51,098 |
General Features
| Sewer | Public Sewer |
|---|---|
| Utilities | Electricity Available,Phone Available,Water Available |
| Possession | Close Of Escrow |
| Roof | Shingle |
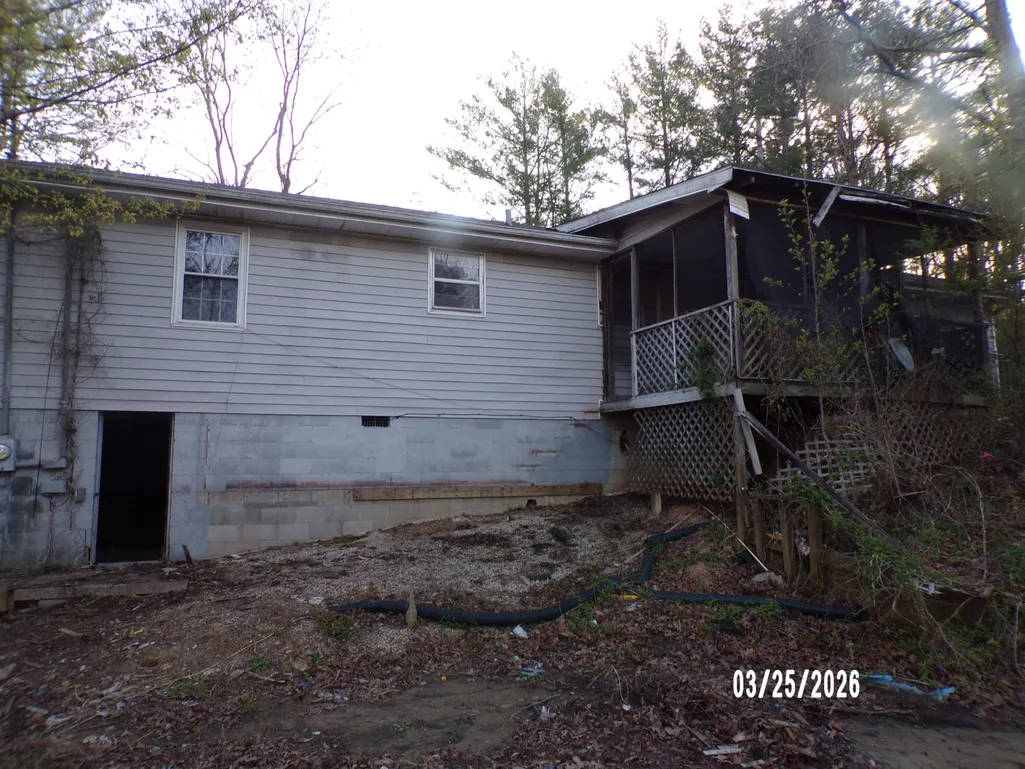
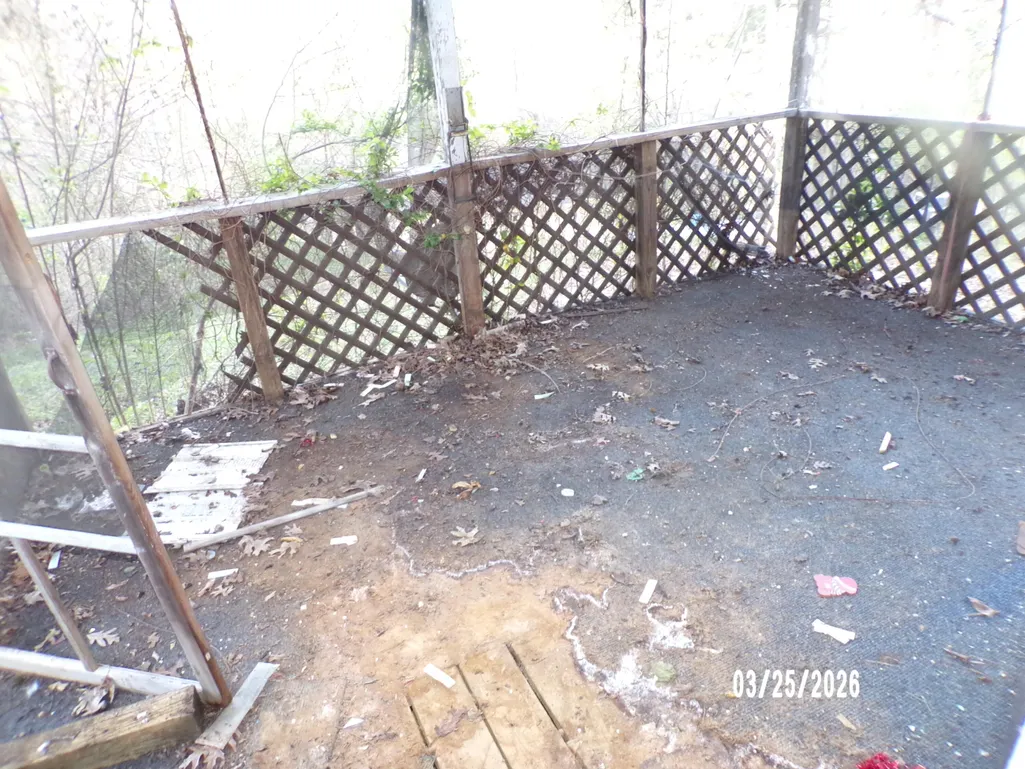
| Patio/Porch Features | Deck |
| Architectural Style | Ranch |
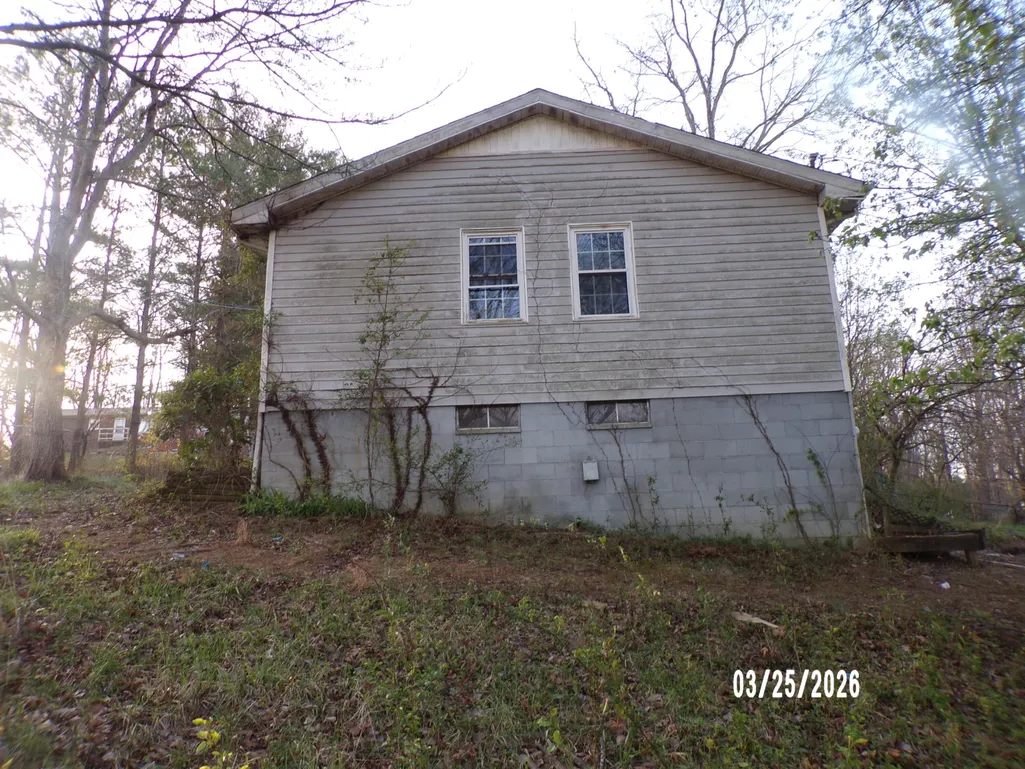
| Construction Materials | Vinyl Siding |
| Year Built | 1974 |
| Levels | One |
| Property Subtype | Single Family Residence |
| Parcel Number | 062-40-00-008.00 |
| County | Laurel |
| New Construction | No |
| Property Type | Residential |
| HOA | No |
| Attached Garage | No |
| Subdivision Name | City Limits |
| Garage Y/N | No |
| Total Rooms | 7 |
| Full Baths | 1 |
| Status | Active |
| Directions | Off of 16th St. Also when taking Tom Jensen Highway,you cross 16th Street and you are on Kirby Lane first house on the right |
| High School | North Laurel |
| City | London |
| High School District | Laurel County - 44 |
| MLS Area | 044 - Laurel County |
| Lot Size Units | Acres |
| Lot Size Square Feet | 17424.0 |
| Carport Y/N | No |
| Elementary School | London |
| Land Lease Y/N | No |
| Home Warranty Y/N | No |
| Middle/Junior High School | North Laurel |
| MLS Area Minor | 044 - Laurel County |
| Lease Considered Y/N | No |
| Rent Control Y/N | No |
| Structure Type | House |
| Standard Status | Active |
| MobileHomeRemainsYN | No |
| Senior Community | None |
| Sewer_co_Public_sp_Sewer | True |
| Utilities_co_Electricity_sp_Available | True |
Interior Features
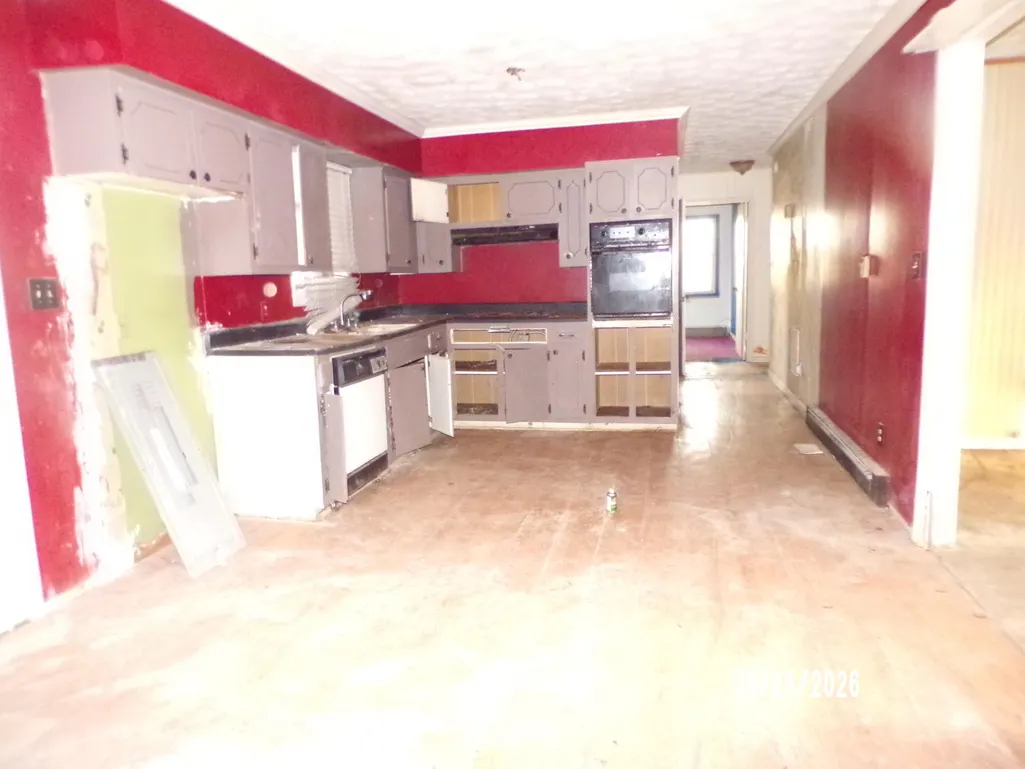
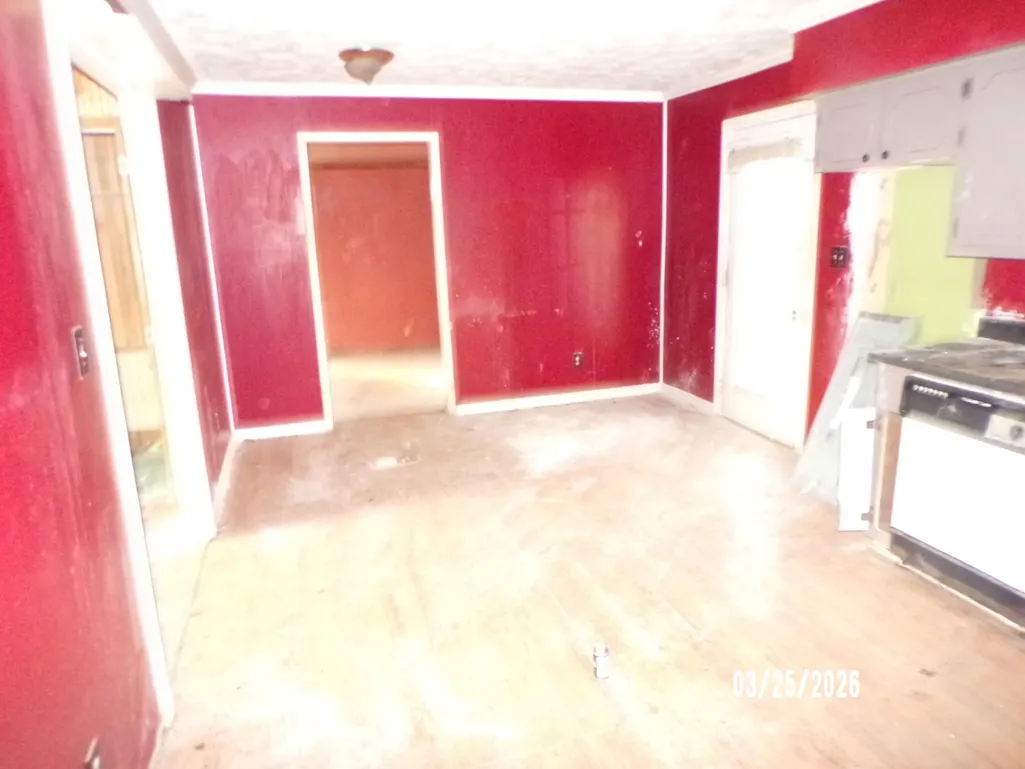
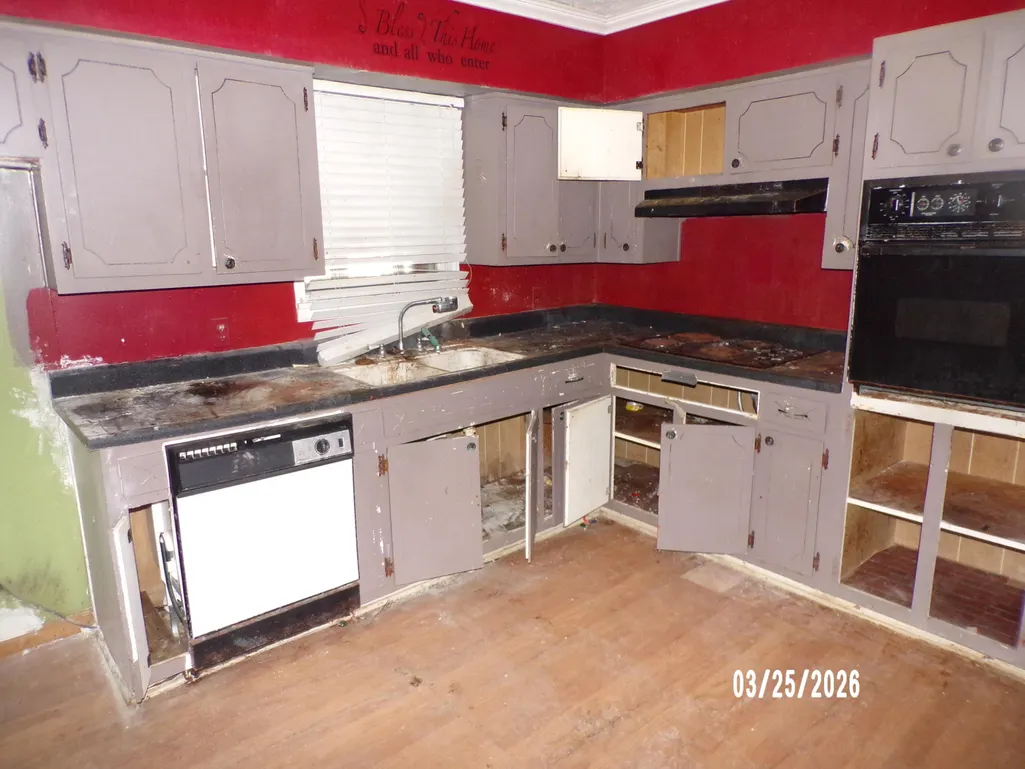
| Interior Amenities | Eat-in Kitchen,Primary Downstairs |
|---|---|
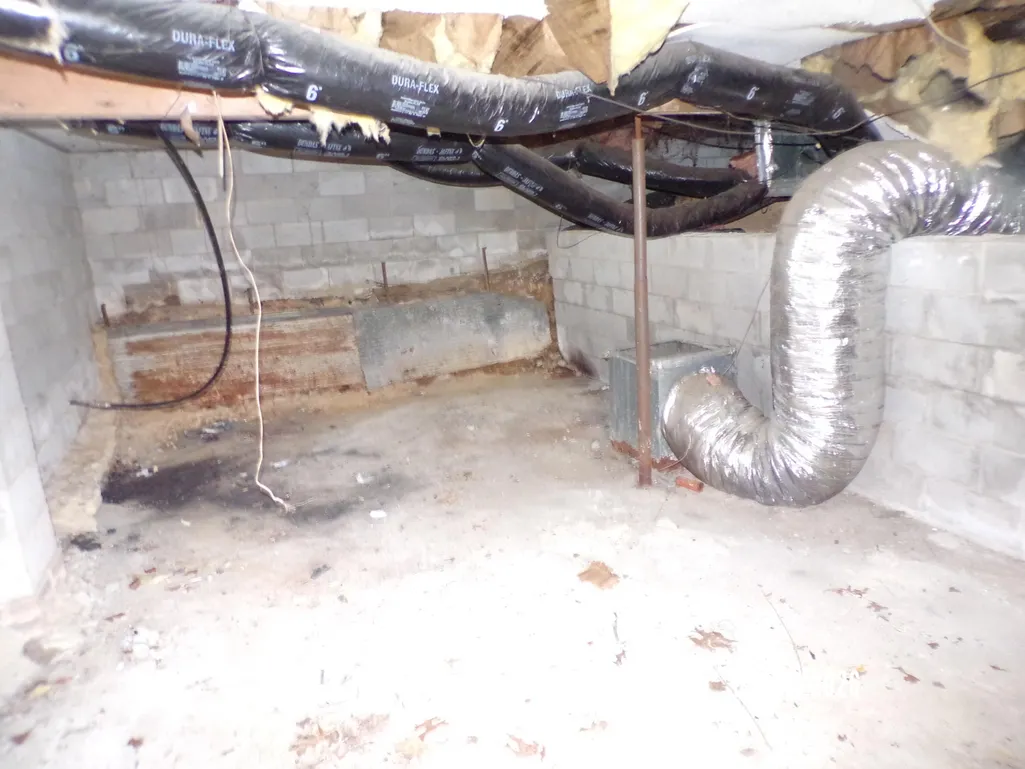
| Basement | Exterior Entry,Partial,Unfinished |
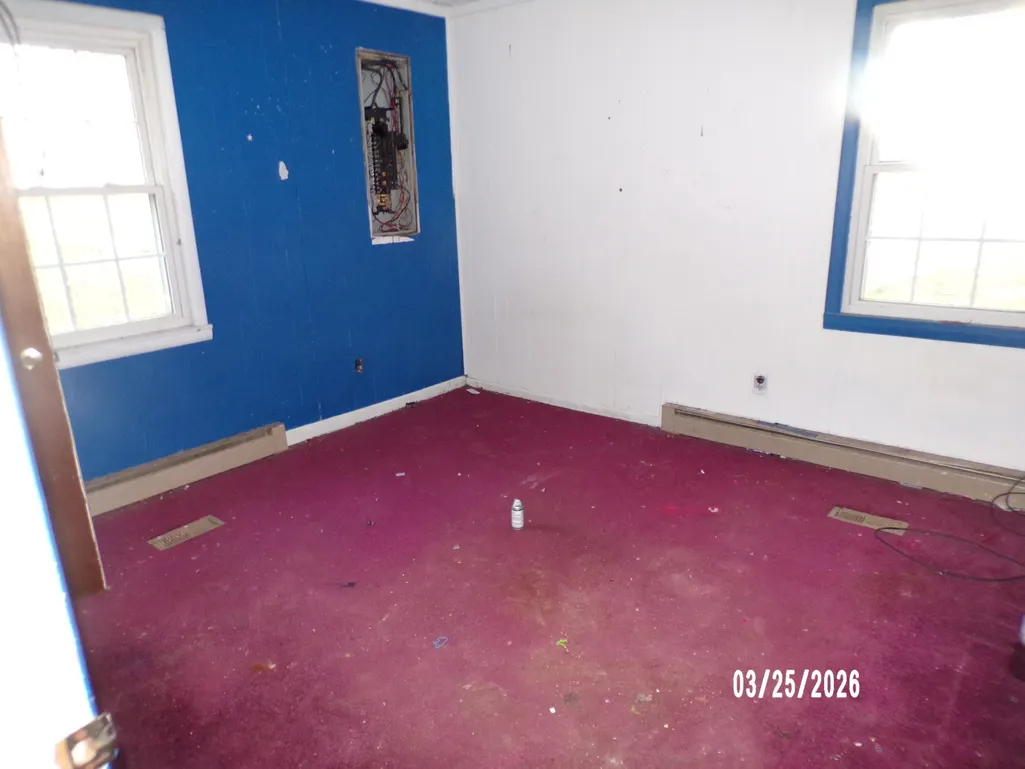
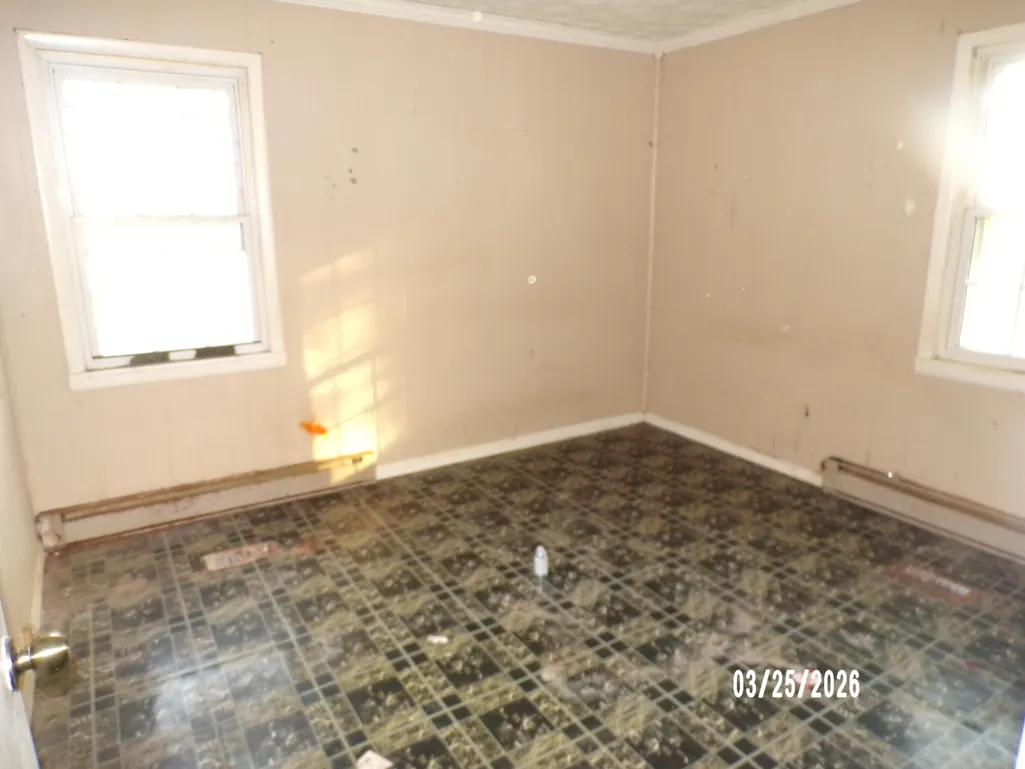
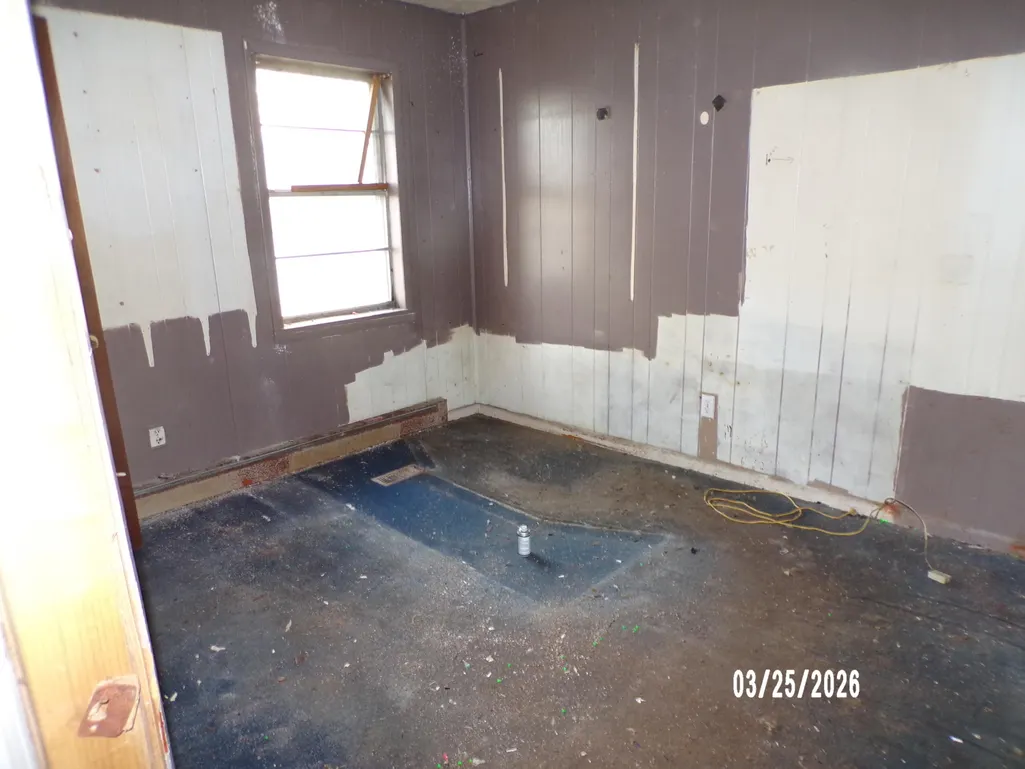
| Flooring | Carpet,Vinyl |
| Basement (Y/N) | Yes |
| Air Conditioning Y/N | No |
| Heating Y/N | No |
| Fireplace Y/N | No |
| Above Grade Finished Area | 1356.0 |
| Total Bedrooms | 3 |
| Below Grade Finished Area | 0.0 |
| LivingAreaSource | Listing Agent Measured |
| Total Baths | 1 |
Exterior Features
| Fencing | Chain Link |
|---|---|
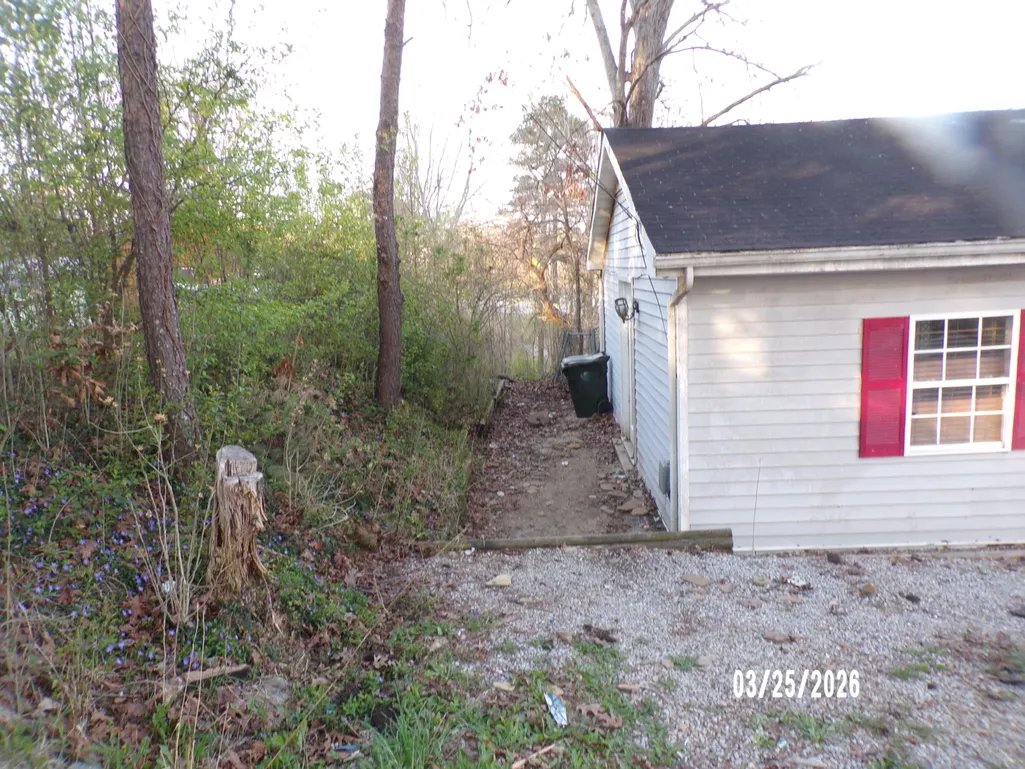
| Parking Features | Off Street |
| Lot Features | Few Trees |
| Water Source | Public |
| Lot Size Area | 0.4 |
| Foundation Details | Block |
| Building Area Total | 1356.0 |
| Lot Size Acres | 0.4 |
| Lot Size Source | Public Records |
| Waterfront Y/N | No |
| Crops Included Y/N | No |
| Horse Y/N | No |
| Irrigation Water Rights Y/N | No |
Amenities
- Foreclosure
- Views
- Short Sale
- New Construction
- Adult 55+
- Lease To Own
- No HOA Fees
- Furnished
- Primary On Main
- Air Conditioning
- Seller Finance
- Green
- Fixer Upper
- Horse
- Golf
- Fireplace
- Deck
- Garage
- Basement
- Pool
Property vs Single Family Average in 40741
Price
Year Built
Visits
 Data last updated: September 17, 2026 8:34 PM UTC and updating occurs daily