
Primary on Main
Address
75 Hickory Hill Drive, Monticello, KY
Price
$ 349,999
Property Attributes
- MLS#26016628
- TypeSingle Family
- Listing Status Active
- CountyWAYNE
- CityMonticello
- Area070 - Wayne County
- NeighborhoodRankin Addition
- Zip42633
- StyleSplit Level
- Year Built1970
- Price$ 349,999
- Bedrooms4
- Full Bathrooms3
- Half Bathrooms1
- Sqr Footage3146
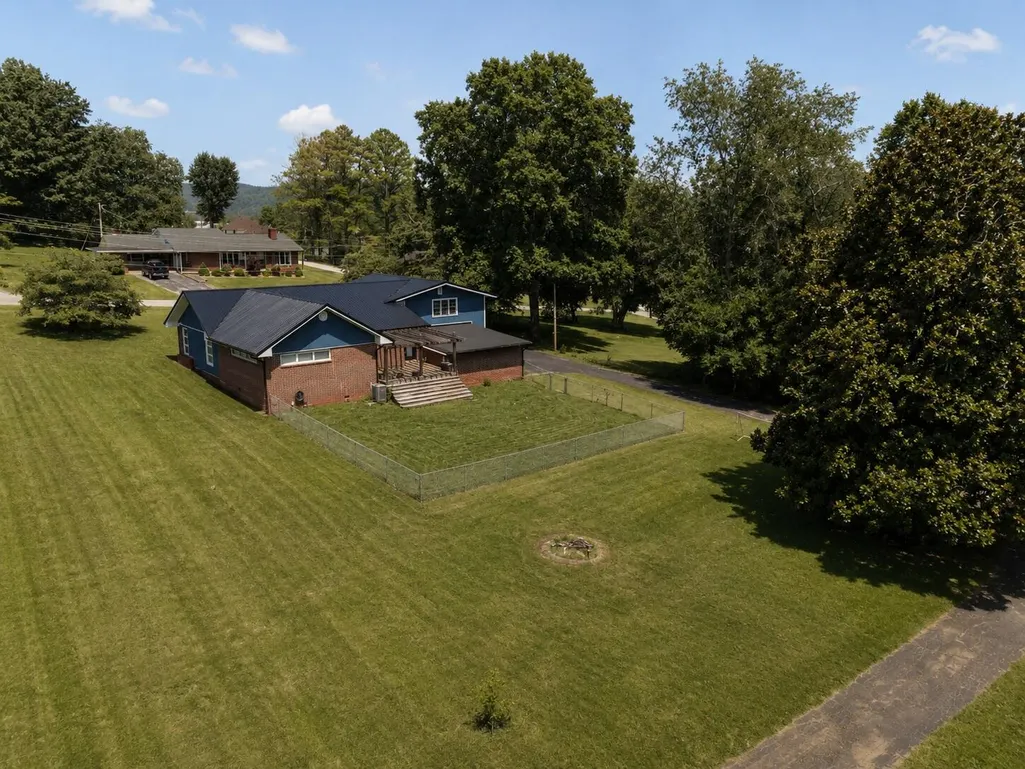
- Lot Size0.79 Acres
Data Source:
ImagineMLS
Property Description
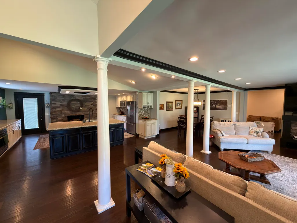
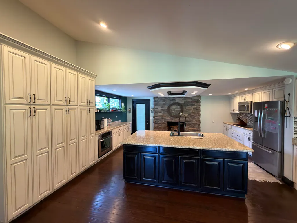
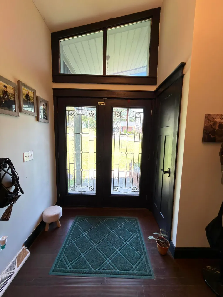
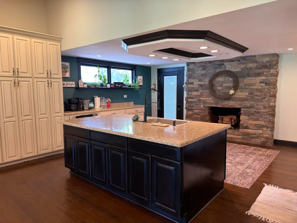
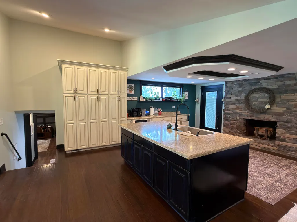
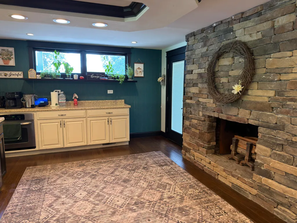
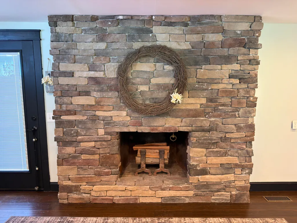
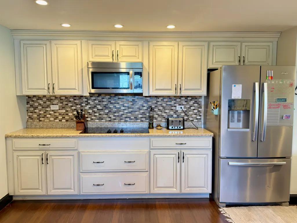
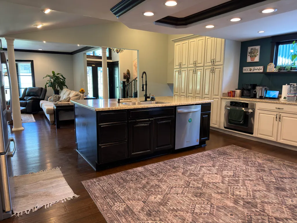
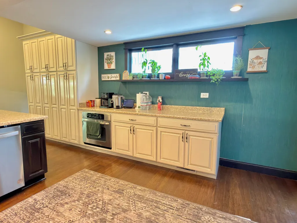
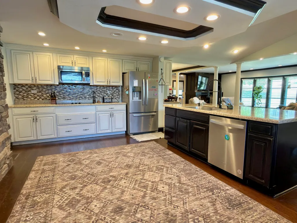
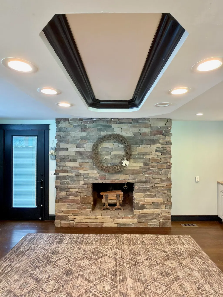
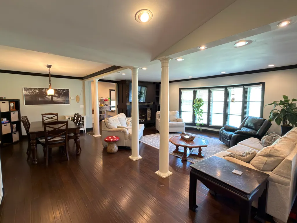
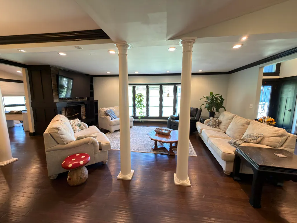
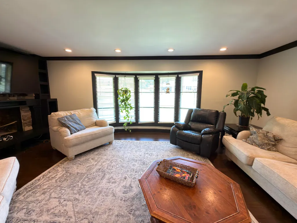
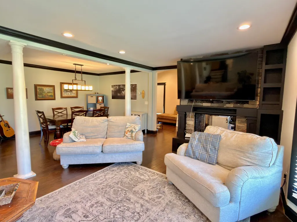
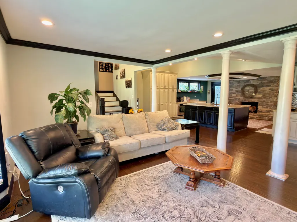
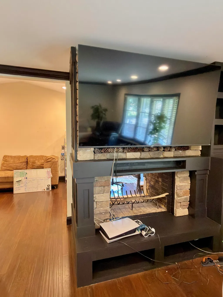
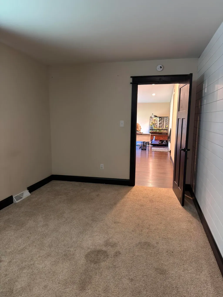
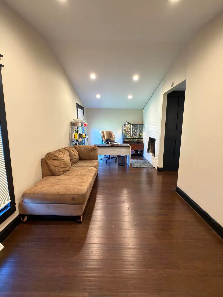
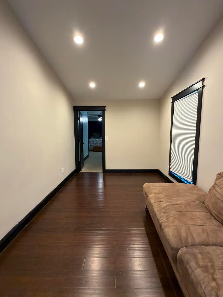
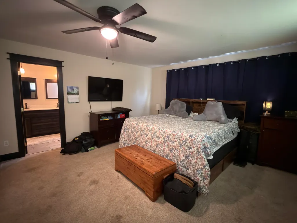
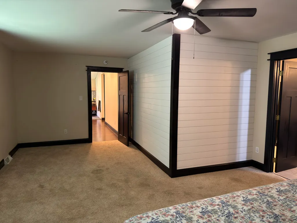
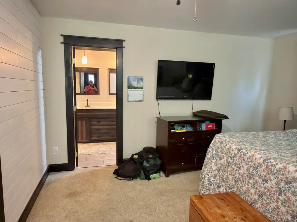
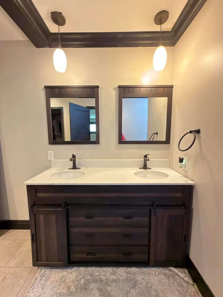
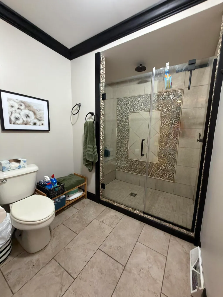
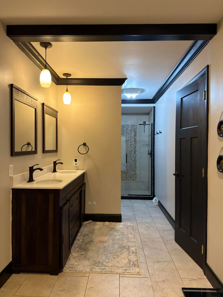
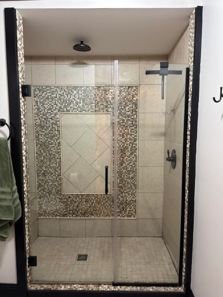
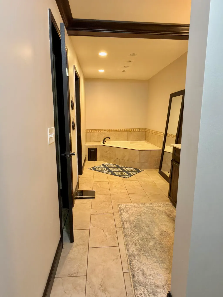
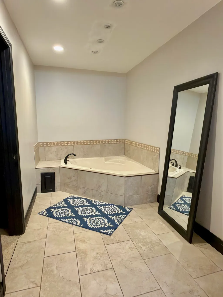
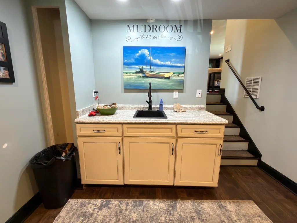
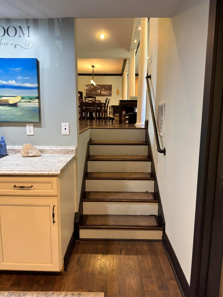
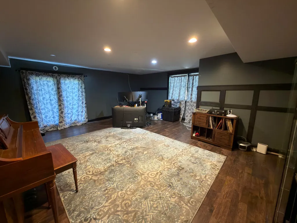
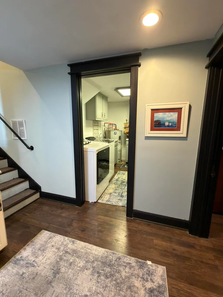
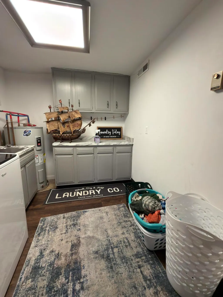
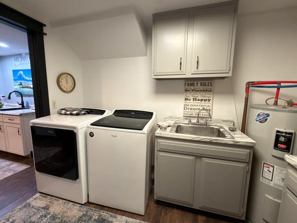
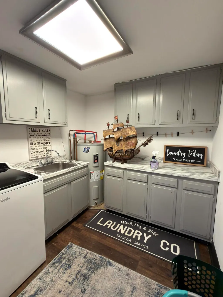
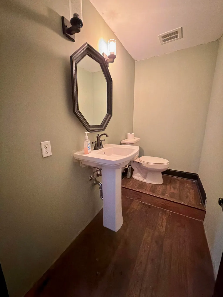
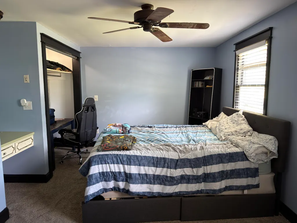
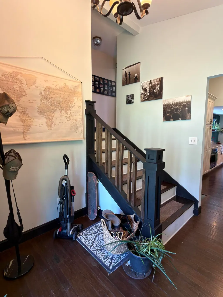
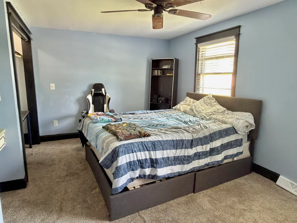
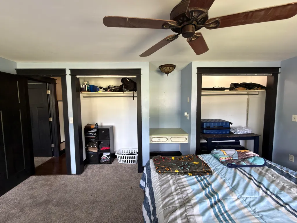
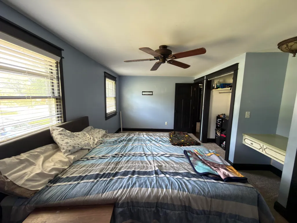
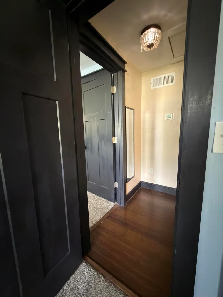
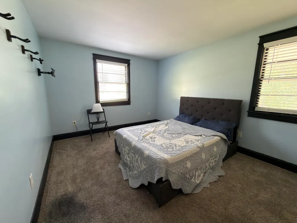
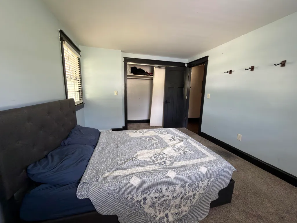
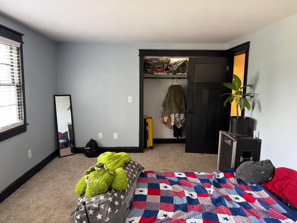
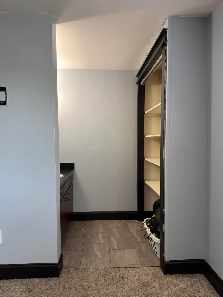
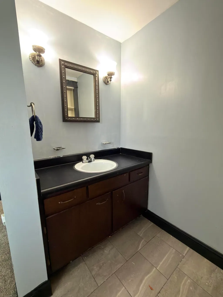
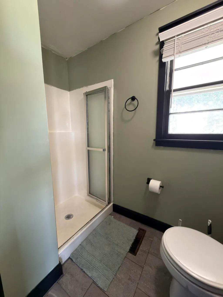
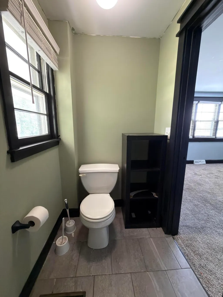
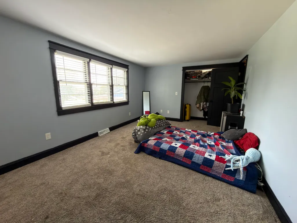
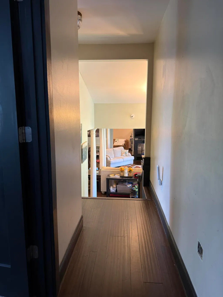
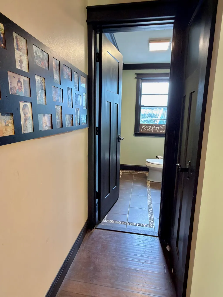
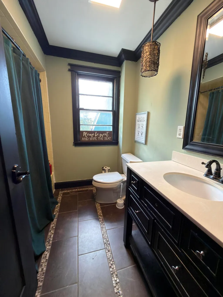
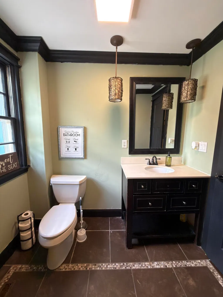
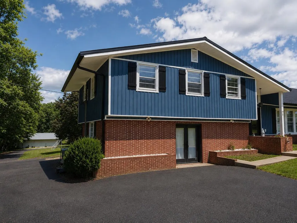
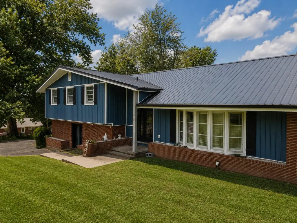
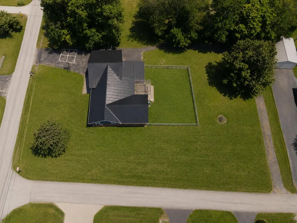
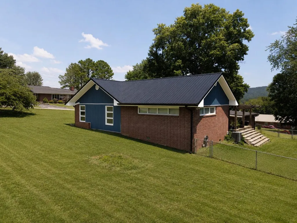
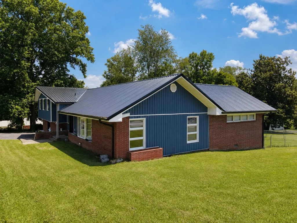
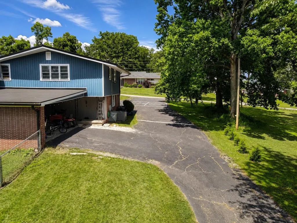
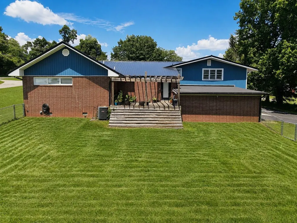
BACK ON THE MARKET DUE TO NO FAULT OF THIS BEAUTIFULLY REMODELED 4- BEDROOM HOME NEAR HISTORIC KENDRICK AVENUE. Experience the perfect blend of modern luxury and small-town charm in this beautifully remodeled 4-bedroom 3.5 bath home, ideally located in one of Monticello's most desirable neighborhoods just of historic Kendric Avenue. Designed with both comfort and entertaining in mind, this open-concept home features spacious living areas, a versatile lower -level bonus room ideal for an office or guest space, and an exceptional primary suite complete with a large walk-in closet, spa-like ensuite bath, private sitting room, and a stunning two-sided fireplace that passes from the extra room into the living room. The beautifully updated kitchen with stone fireplace flows effortlessly into the main living area and out to the expansive deck and pergola, creating the perfect setting for gatherings. Outside, you will enjoy a large yard, partial privacy fencing, and a convenient wrap around driveway. Recent upgrades provide peace of mind and lasting value including a new metal roof, new siding, newer gutters, a professionally sealed crawlspace for long term pest protection, and a spacious laundry room with a utility sink. Located just minutes from schools, shopping, dining, churches and Monticello-Wayne County Memorial Park, this home offers the convience of in-town living while maintaining the charm of a quite, family-friendly neighborhoodd. For outdoor enthusiasts, you're only minues from Lake Cumberland and Dale Hollow lake, with easy access to Conley Bottom Resort, Fall Creeek Recreation Area, Beaver Creek Marina, Burnside Marina and Lee's Ford Marina - making boating, fishing, and lakeside adventures part of evreyday life. This is a rare opportunity to own a move-in-ready home that combines timeless style, quality updates and an unbeatable location.
| Elementary School | Middle School | High School |
|---|---|---|
| Monticello Elementary School | Wayne Co Middle School | Wayne Co High School |
| Price History | |
|---|---|
| 7/8/2026 | Listed $357,000 |
| 8/17/2026 | 2$349,999 |
General Features
| Sewer | Public Sewer |
|---|---|
| Heating | Heat Pump |
| Cooling | Central Air,Electric |
| Utilities | Cable Available,Electricity Connected,Sewer Connected,Water Connected |
| Possession | Close Of Escrow,Close Plus 3 to 5 Days,Negotiable |
| Roof | Metal |
| Appliances | Cooktop,Dishwasher,Microwave,Oven,Refrigerator |
| Garage Spaces | 2.0 |
| Patio/Porch Features | Deck,Patio |
| Architectural Style | Split Level |
| Construction Materials | Vinyl Siding,Brick Veneer |
| Year Built | 1970 |
| Levels | Multi/Split |
| Property Subtype | Single Family Residence |
| Parcel Number | M7-02-001.00 |
| County | Wayne |
| New Construction | No |
| Property Type | Residential |
| HOA | No |
| Attached Garage | No |
| Subdivision Name | Rankin Addition |
| Garage Y/N | Yes |
| Total Rooms | 2 |
| Full Baths | 3 |
| Status | Active |
| Directions | Located back behind the Monticello fire station off main street. Follow the Signs. Latitude: 36.839345 Longitude: -84.844363 |
| High School | Wayne Co |
| City | Monticello |
| High School District | Wayne County - 70 |
| MLS Area | 070 - Wayne County |
| Lot Size Units | Acres |
| Lot Size Square Feet | 34412.0 |
| Carport Spaces | 0.0 |
| Carport Y/N | Yes |
| Elementary School | Monticello |
| Land Lease Y/N | No |
| Home Warranty Y/N | No |
| Middle/Junior High School | Wayne Co |
| MLS Area Minor | 070 - Wayne County |
| Lease Considered Y/N | No |
| Rent Control Y/N | No |
| Structure Type | House |
| Standard Status | Active |
| MobileHomeRemainsYN | No |
| Senior Community | None |
| Sewer_co_Public_sp_Sewer | True |
| Utilities_co_Cable_sp_Available | True |
Interior Features
| Interior Amenities | Breakfast Bar,Ceiling Fan(s),Central Vacuum,Eat-in Kitchen,Entrance Foyer,Primary Downstairs,Walk-In Closet(s),Wet Bar |
|---|---|
| Flooring | Carpet,Hardwood,Tile |
| Total Fireplaces | 2 |
| Fireplace Features | Kitchen,Living Room |
| Basement (Y/N) | No |
| Air Conditioning Y/N | Yes |
| Heating Y/N | Yes |
| Fireplace Y/N | Yes |
| Above Grade Finished Area | 3146.0 |
| Half Baths | 1 |
| Laundry Features | Electric Dryer Hookup,Washer Hookup |
| Total Bedrooms | 4 |
| Below Grade Finished Area | 0.0 |
| LivingAreaSource | Public Records |
| Total Baths | 4 |
| Heating-Heat Pump | True |
Exterior Features
| Fencing | Chain Link,Partial |
|---|---|
| Parking Features | Attached Garage,Driveway,Garage Faces Side |
| Lot Features | Few Trees |
| Water Source | Public |
| Lot Size Area | 0.79 |
| Foundation Details | Block |
| Building Area Total | 3146.0 |
| Lot Size Acres | 0.79 |
| Lot Size Source | Public Records |
| Waterfront Y/N | No |
| Crops Included Y/N | No |
| Horse Y/N | No |
| Irrigation Water Rights Y/N | No |
Amenities
- Foreclosure
- Views
- Short Sale
- New Construction
- Adult 55+
- Lease To Own
- No HOA Fees
- Furnished
- Primary On Main
- Air Conditioning
- Seller Finance
- Green
- Fixer Upper
- Horse
- Golf
- Fireplace
- Deck
- Garage
- Basement
- Pool
Property vs Single Family Average in 42633
Price
Year Built
Visits
 Data last updated: September 16, 2026 12:13 PM UTC and updating occurs daily