
Price Reduction - Views - Primary on Main
Address
276 Tahoe Way, Richmond, KY
Price
$ 499,999
Property Attributes
- MLS#26021211
- TypeSingle Family
- Listing Status Active
- CountyMADISON
- CityRichmond
- Area008 - Madison County
- NeighborhoodTahoe Way at Seven Oaks
- Zip40475
- StyleCraftsman
- Year Built2023
- Price$ 499,999
- Bedrooms4
- Full Bathrooms3
- Half Bathrooms0
- Sqr Footage2084
- Lot Size1.23 Acres
Data Source:
ImagineMLS
Property Description
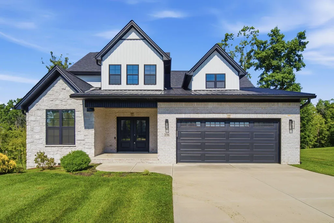
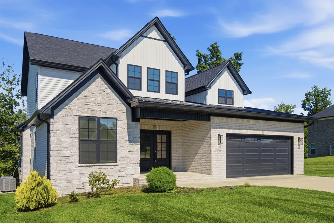
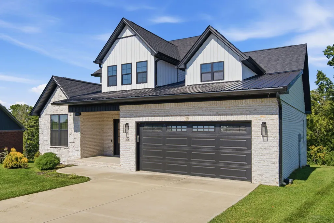
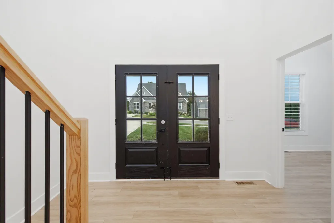
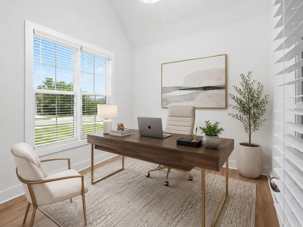
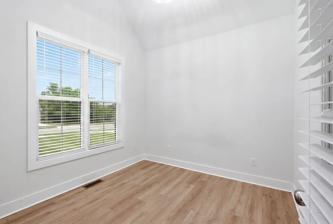
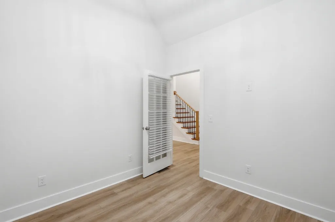
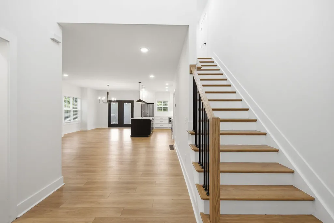
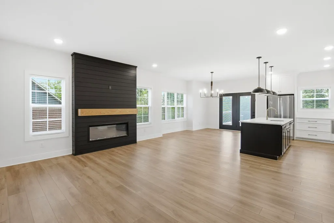
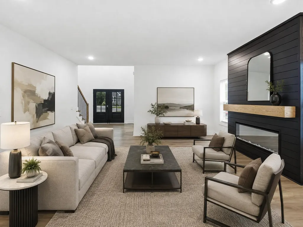
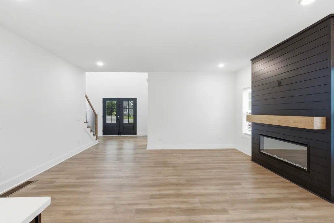
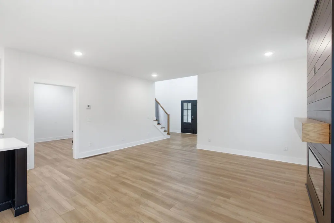
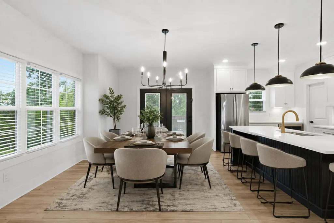
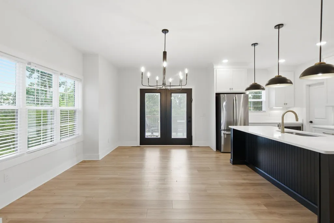
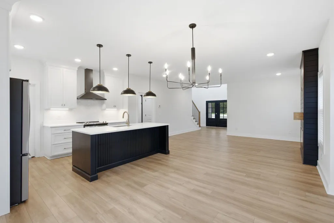
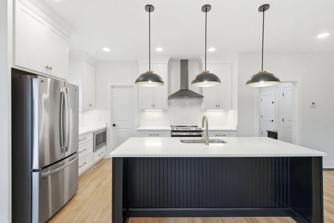
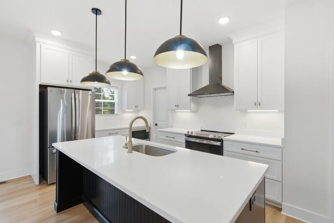
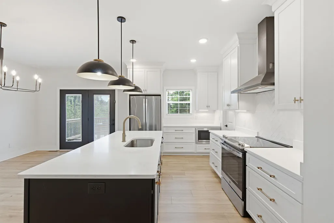
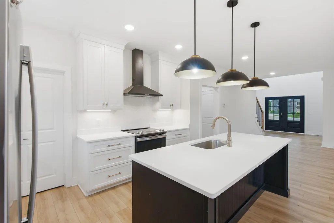
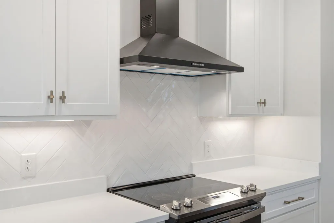
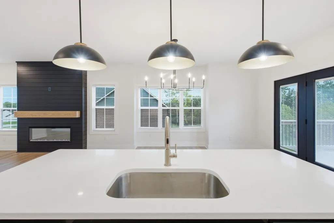
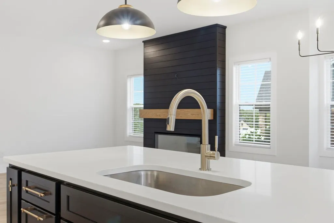
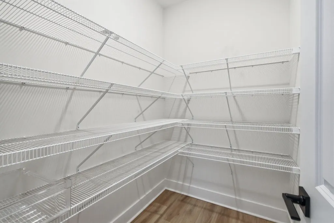
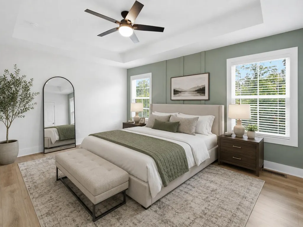
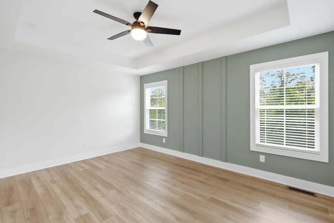
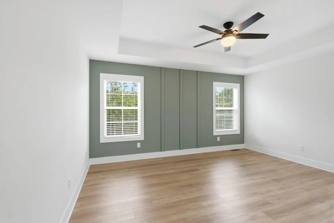
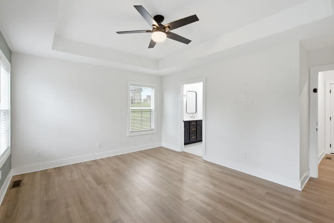
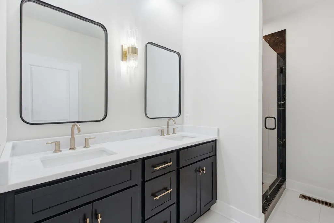
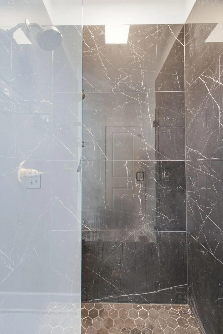
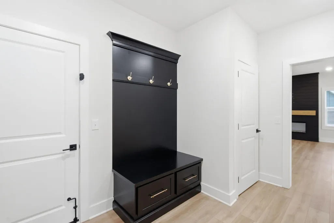
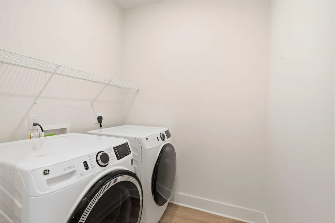
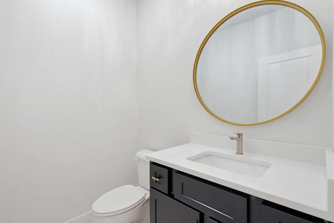
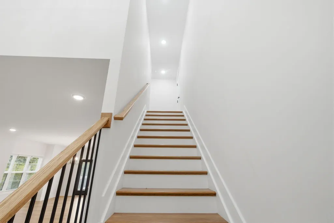
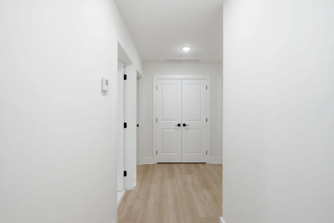
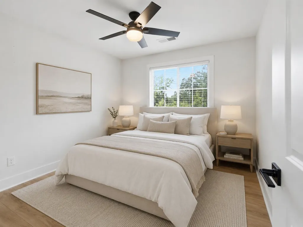
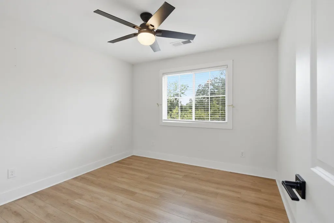
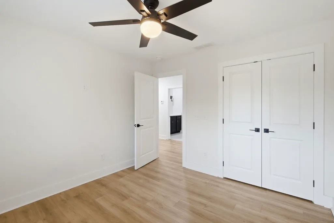
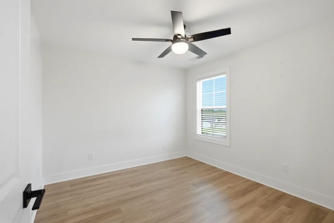
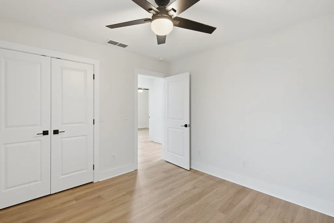
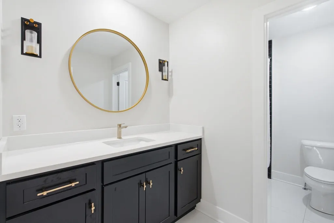
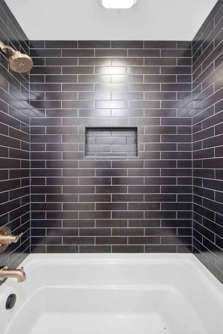
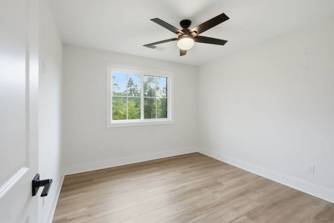
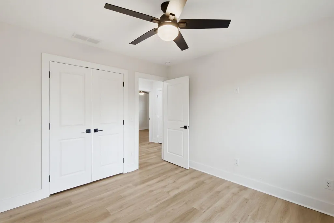
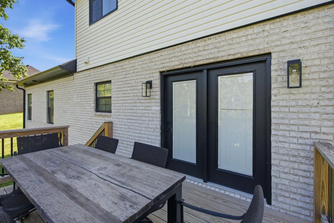
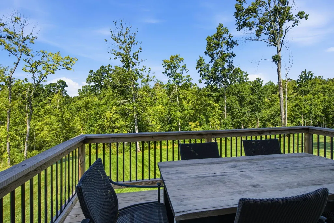
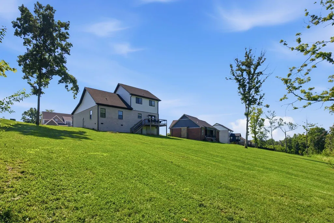
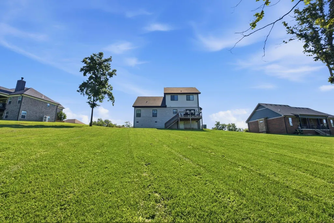
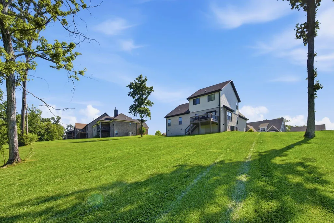
Welcome to 276 Tahoe Way, where luxury finishes, thoughtful design, and a beautiful 1.3-acre tree-lined lot come together. Built just three years ago, this stunning 4-bedroom, 2.5-bath home offers modern style with plenty of space to spread out. The kitchen is a true showstopper, featuring quartz countertops, stainless steel appliances, a statement exhaust hood, and elegant champagne gold fixtures. The first-floor primary suite offers a private retreat with a beautifully finished bathroom highlighted by a marble-tiled shower. Also on the main level, a dedicated office with a vaulted ceiling provides an impressive space to work from home, study, or create. Upstairs, you'll find three additional bedrooms and a full bath, offering plenty of room for family and guests. Situated on a spacious 1.3-acre lot lined with mature trees, the property offers a peaceful setting with plenty of room to enjoy the outdoors. With an acceptable offer, the seller is willing to provide a credit toward fencing, giving the next owner the opportunity to further customize the outdoor space to fit their needs. For added convenience and peace of mind, the home features various security upgrades throughout, with additional information regarding these features attached to the listing. The security system will remain with the home, allowing the next owner to enjoy these upgrades from day one. As an added bonus, the washer and dryer will also remain with the property. With its luxury finishes, first-floor primary suite, modern construction, security enhancements, beautiful acreage, and valuable inclusions, 276 Tahoe Way offers an impressive combination of style, space, privacy, and functionality.
| Elementary School | Middle School | High School |
|---|---|---|
| Boonesborough Elementary School | Michael Caudill Middle School | Madison Central High School |
| Price History | |
|---|---|
| 8/10/2026 | Listed $515,000 |
| 8/24/2026 | 1$509,999 |
| 8/29/2026 | 2$499,999 |
General Features
| Sewer | Septic Tank |
|---|---|
| Heating | Electric,Heat Pump |
| Cooling | Ceiling Fan(s),Central Air,Electric,Heat Pump |
| Utilities | Electricity Connected,Water Connected |
| Possession | Close Of Escrow |
| Roof | Dimensional Style,Metal |
| Appliances | Dishwasher,Dryer,Microwave,Oven,Range,Refrigerator,Washer |
| HOA Fee | 200.0 |
| Garage Spaces | 2.0 |
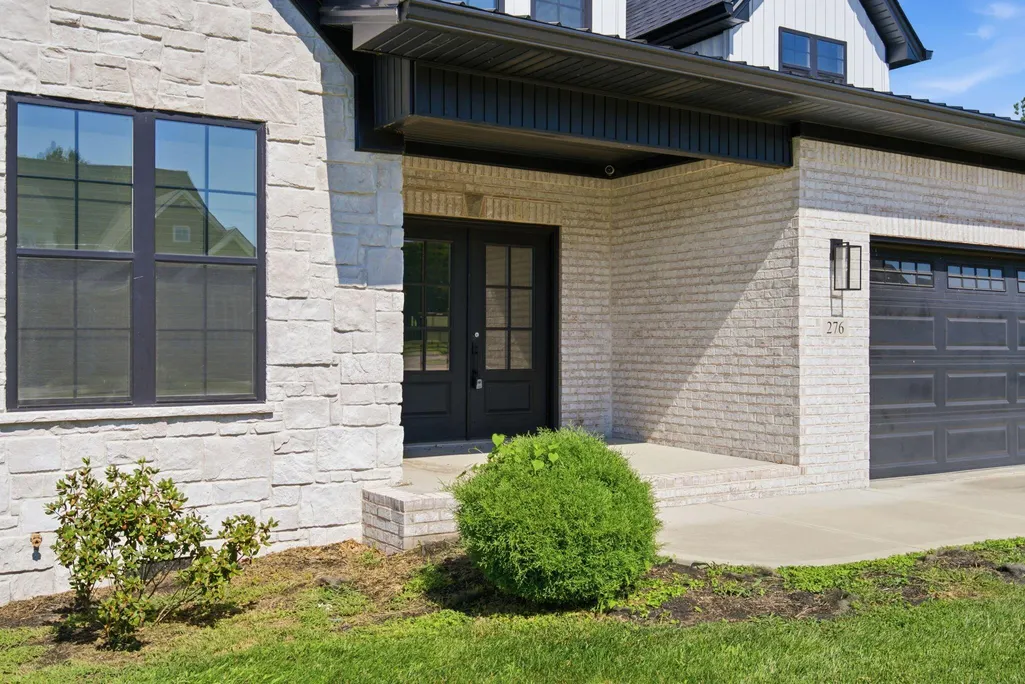
| Patio/Porch Features | Deck,Porch,Front Porch |
| Architectural Style | Craftsman |
| Construction Materials | Stone,Vinyl Siding,Brick Veneer |
| Year Built | 2023 |
| View | Trees/Woods |
| Levels | Two |
| Property Subtype | Single Family Residence |
| Parcel Number | 0064-01AC-0018 |
| Assoc Fee Paid Per | Annually |
| County | Madison |
| New Construction | No |
| Property Type | Residential |
| HOA | Yes |
| Attached Garage | No |
| Subdivision Name | Tahoe Way at Seven Oaks |
| Garage Y/N | Yes |
| Total Rooms | 11 |
| Full Baths | 3 |
| Status | Active |
| Directions | Heading Northeast on Boonesborough Rd turn left onto Combs Ferry Rd then turn left onto Seven Oaks Dr. Take the first right onto Tahoe Wy and the house will be on your right. |
| High School | Madison Central |
| City | Richmond |
| High School District | Madison County - 8 |
| MLS Area | 008 - Madison County |
| Lot Size Units | Acres |
| Lot Size Square Feet | 53574.44 |
| Carport Y/N | No |
| Elementary School | Boonesborough |
| Land Lease Y/N | No |
| Home Warranty Y/N | No |
| Middle/Junior High School | Michael Caudill |
| MLS Area Minor | 008 - Madison County |
| Lease Considered Y/N | No |
| Rent Control Y/N | No |
| Structure Type | House |
| Standard Status | Active |
| MobileHomeRemainsYN | No |
| Senior Community | None |
| Sewer_co_Septic_sp_Tank | True |
Interior Features
| Interior Amenities | Ceiling Fan(s),Entrance Foyer,Primary Downstairs,Walk-In Closet(s) |
|---|---|
| Basement | Crawl Space |
| Flooring | Laminate,Marble,Tile |
| Total Fireplaces | 1 |
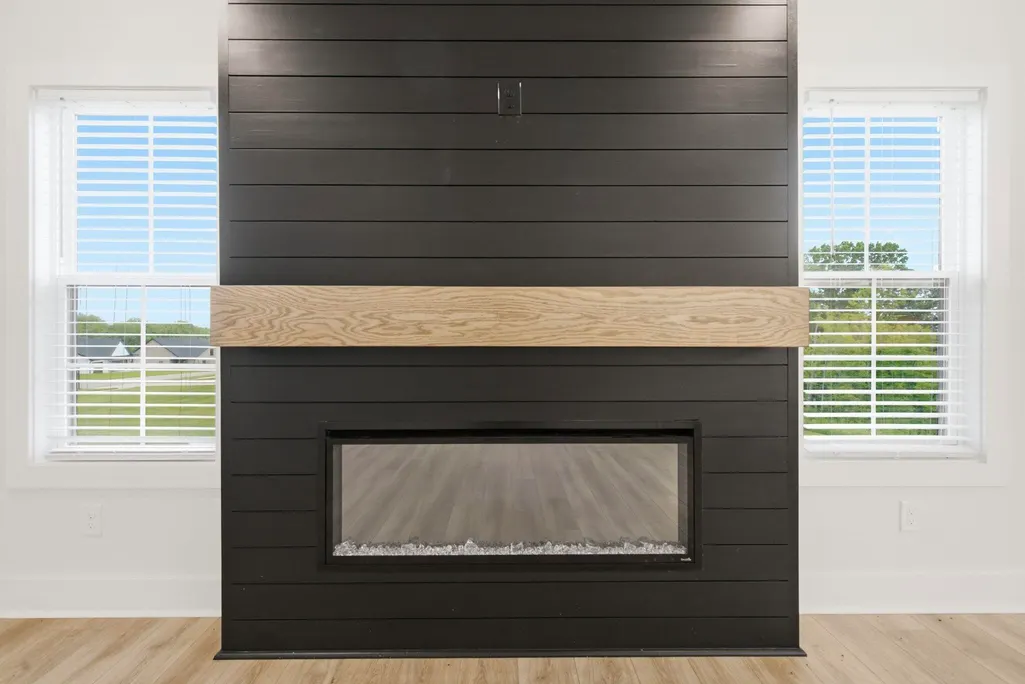
| Fireplace Features | Electric,Living Room |
| Basement (Y/N) | No |
| Air Conditioning Y/N | Yes |
| Heating Y/N | Yes |
| Window Features | Insulated Windows,Screens |
| Fireplace Y/N | Yes |
| Above Grade Finished Area | 2084.0 |
| Laundry Features | Electric Dryer Hookup,Main Level,Washer Hookup |
| Total Bedrooms | 4 |
| Below Grade Finished Area | 0.0 |
| LivingAreaSource | Public Records |
| Total Baths | 3 |
| Heating-Heat Pump | True |
Exterior Features
| Fencing | None |
|---|---|
| Parking Features | Attached Garage,Driveway,Garage Door Opener,Garage Faces Front,Off Street |
| Lot Features | Wooded |
| Water Source | Public |
| Lot Size Area | 1.23 |
| Foundation Details | Concrete Perimeter |
| Building Area Total | 2084.0 |
| Lot Size Acres | 1.23 |
| Lot Size Source | Public Records |
| Waterfront Y/N | No |
| Crops Included Y/N | No |
| Horse Y/N | No |
| Irrigation Water Rights Y/N | No |
Amenities
- Foreclosure
- Views
- Short Sale
- New Construction
- Adult 55+
- Lease To Own
- No HOA Fees
- Furnished
- Primary On Main
- Air Conditioning
- Seller Finance
- Green
- Fixer Upper
- Horse
- Golf
- Fireplace
- Deck
- Garage
- Basement
- Pool
Property vs Single Family Average in 40475
Price
Year Built
Visits
 Data last updated: September 15, 2026 12:33 AM UTC and updating occurs daily