
Water Views - Primary on Main

Address
264 Muddy Fork Lane, Cadiz, KY
Price
$ 689,000
Property Attributes
- MLS#26024506
- TypeSingle Family
- Listing Status Active
- CountyTRIGG
- CityCadiz
- Area110 - Trigg County
- NeighborhoodRural
- Zip42211
- StyleA-Frame,Contemporary,Ranch
- Year Built1995
- Price$ 689,000
- Bedrooms3
- Full Bathrooms2
- Half Bathrooms1
- Sqr Footage3736
- Lot Size39.49 Acres
Data Source:
ImagineMLS
Property Description
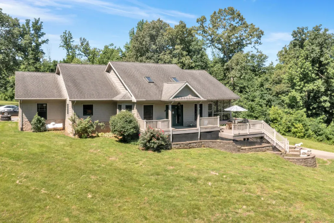
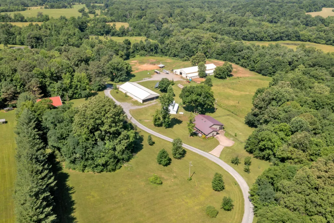
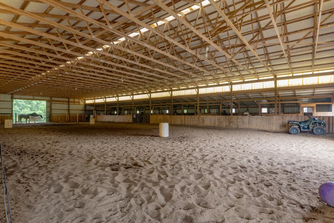
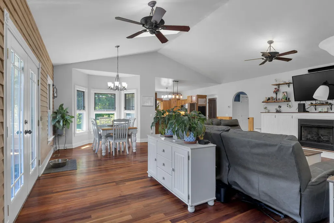
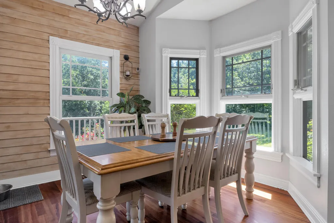
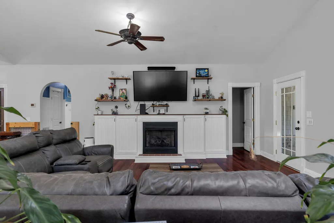
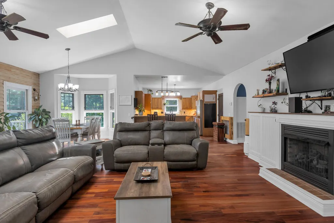
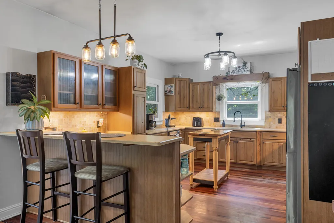
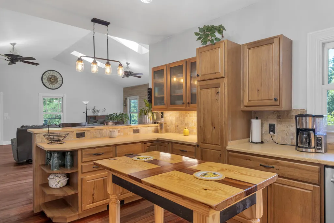
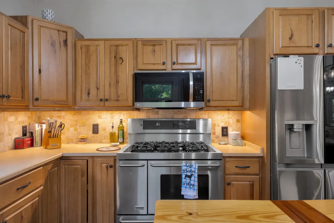
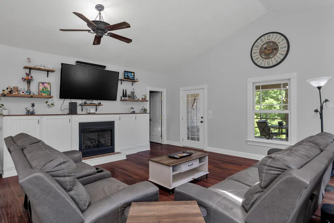
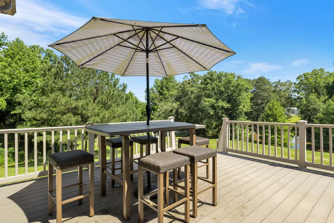
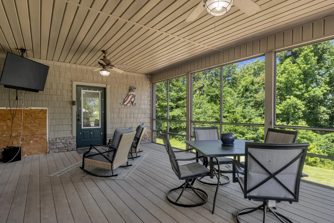
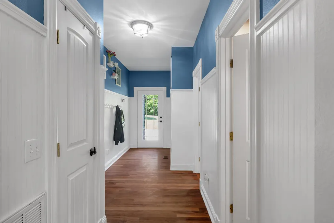
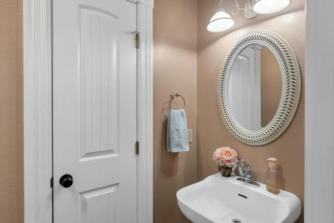
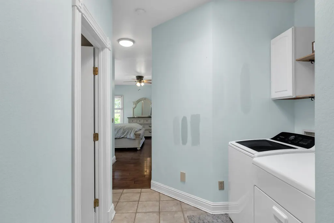
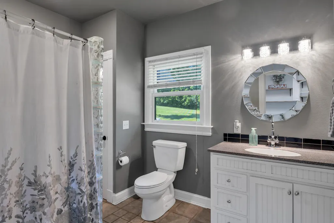
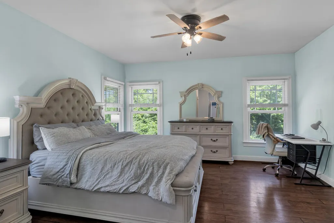
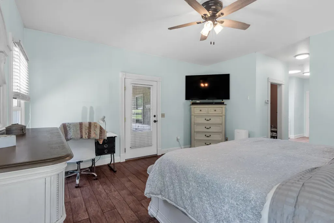
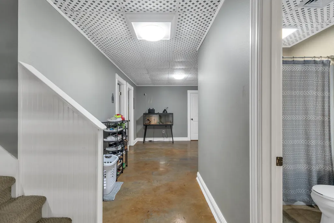
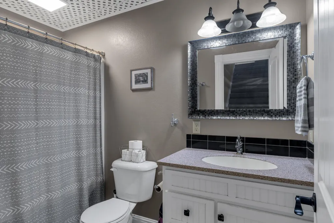
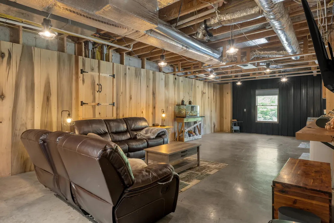
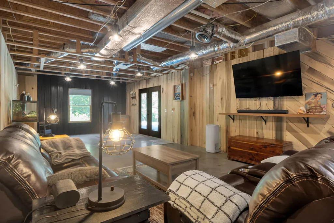
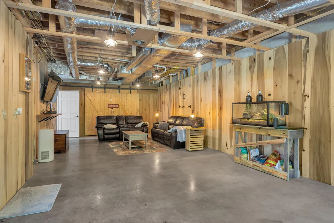
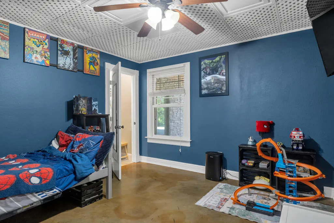
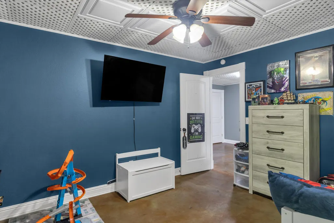
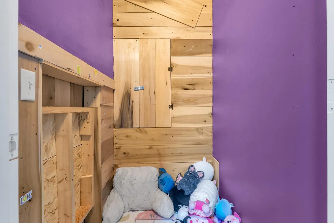
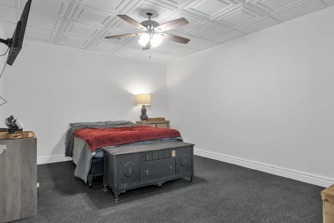
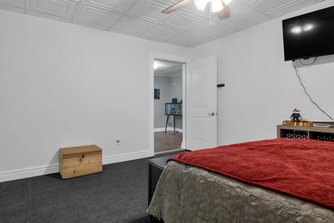
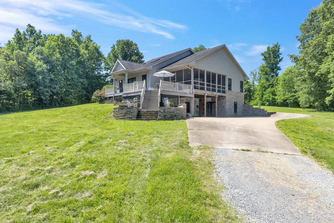
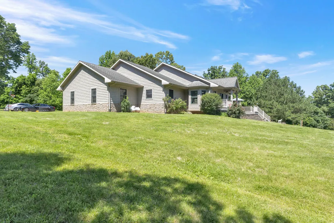
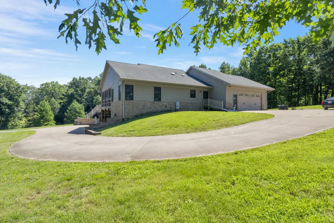
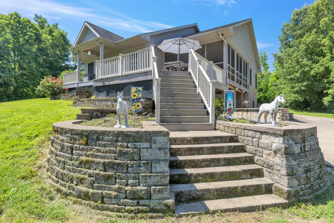
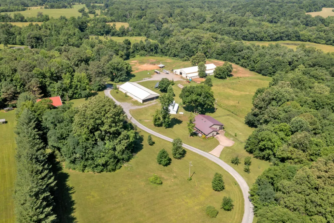
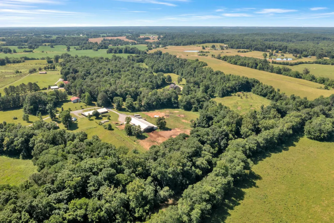
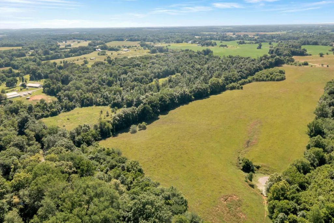
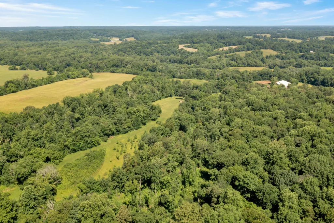
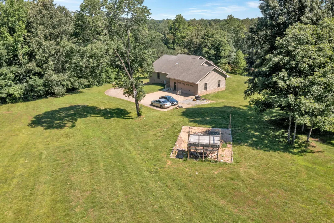
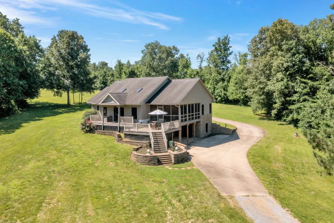
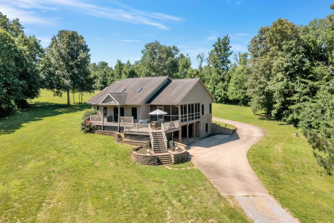
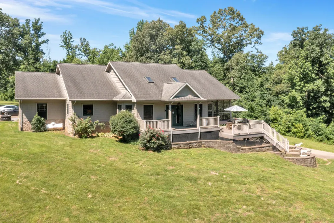
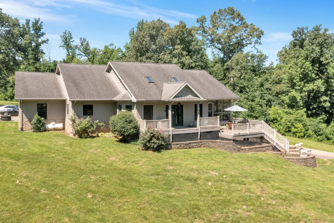
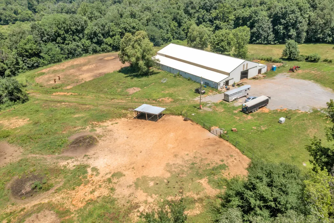
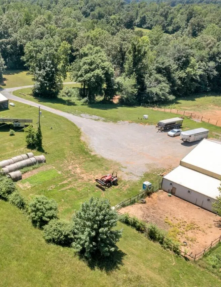
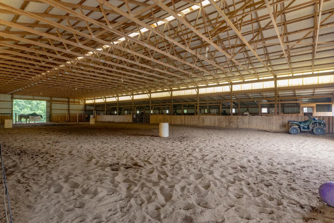
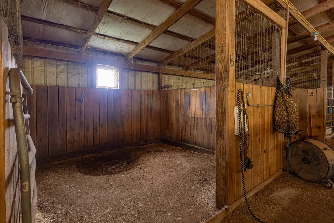
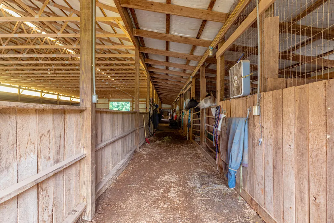
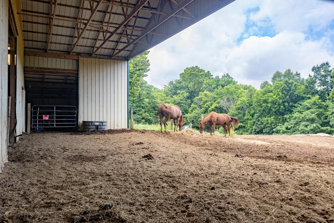
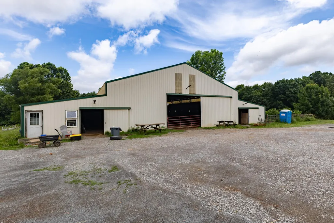
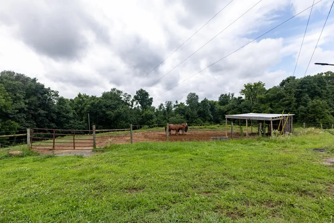
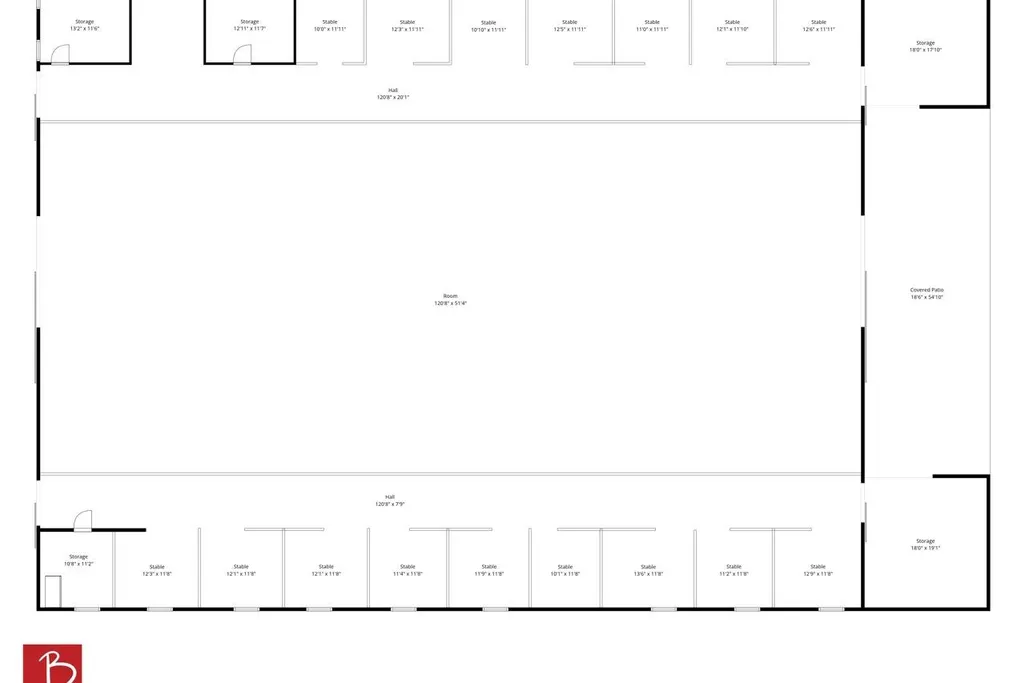
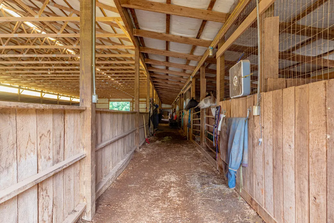
YOUR KENTUCKY EQUESTRIAN ESTATE AWAITS! Welcome to 264 Muddy Fork Lane, a rare opportunity to own nearly 40 acres of beautiful Trigg County countryside with a custom home and an impressive turn-key equestrian operation. Located just minutes from I-24 Exit 56 and near a Corps of Engineers entrance to Lake Barkley, this property offers the perfect combination of privacy, convenience, recreation, and exceptional horse facilities. THE HOME: The custom-built 1995 home features attractive cedar shake-style vinyl siding and approximately 3,736 finished square feet, including 2,564 square feet above grade and 1,172 square feet of finished walkout basement space. The main level features a vaulted great room with propane-burning fireplace, dining area, laundry room, and a spacious primary suite. The updated kitchen offers quartz countertops, a convenient peninsula bar, gas range, and stainless-steel appliances. The main-level primary suite provides a peaceful retreat with a walk-in closet and private bath featuring a custom glass-block walk-in shower. The finished walkout basement adds tremendous versatility with a family room, exercise room, full bathroom, private safe room with additional storage, and workshop. Outside, enjoy a 456-square-foot deck, covered front porch, and lower-level patio overlooking the acreage. The oversized, deep two-car garage is located at the rear of the home and includes a concrete turnaround area, providing excellent access for vehicles, trailers, and everyday farm activities. THE EQUESTRIAN FACILITY: The centerpiece of this property is the impressive, 8,976-square-foot insulated training arena measuring approximately 166' x 66'. Designed for serious equestrian use, the facility features 15 stalls, two drive-through sliding doors, a wash rack with hot and cold water, and overhead lighting. The facility offers outstanding flexibility for training, boarding, breeding, showing, or simply enjoying your horses year-round. THE LAND: The approximately 39.33 acres feature rolling countryside, open pasture, wooded areas, top-line electric fencing, rotational grazing areas, and livestock fencing. The property has been thoughtfully designed with horses and functionality in mind. Adding to the equestrian appeal are wooded riding trails on Corps of Engineers property along the Muddy Fork River, providing additional opportunities to enjoy the outdoors and explore the surrounding countryside. LOCATION & LIFESTYLE: Convenient access to I-24 makes this peaceful country setting easily accessible while Lake Barkley and its boating, fishing, hiking, and recreational opportunities are close by. Whether you're a professional equestrian, horse enthusiast, hobbyist, or simply looking for a private Kentucky estate with room to breathe, this property offers a lifestyle that is increasingly difficult to find. A custom home. Nearly 40 acres. A 12-stall facility. A massive professional-grade training arena. Beautiful countryside. Recreational opportunities nearby. 264 Muddy Fork Lane isn't simply a property—it is a complete Kentucky equestrian lifestyle, ready for its next chapter.
| Elementary School | Middle School | High School |
|---|---|---|
| Trigg County Elementary | Trigg County Middle | Trigg Co High School |
| Price History | |
|---|---|
| 9/5/2026 | Listed $689,000 |
General Features
| Sewer | Septic Tank |
|---|---|
| Heating | Geothermal,Propane |
| Cooling | Central Air,Geothermal |
| Utilities | Cable Available,Electricity Connected,Propane Connected,Water Connected |
| Possession | Close Of Escrow |
| Roof | Composition |
| Appliances | Dishwasher,Disposal,Gas Range,Microwave,Oven,Refrigerator,Self Cleaning Oven |
| Garage Spaces | 2.0 |
| Patio/Porch Features | Deck,Patio,Porch,Front Porch |
| Architectural Style | A-Frame,Contemporary,Ranch |
| Security Features | Security System Owned |
| Construction Materials | Stone,Vinyl Siding,Other |
| Year Built | 1995 |
| View | Farm,Rural,Trees/Woods,Water,Other |
| Levels | One and One Half |
| Property Subtype | Single Family Residence |
| Parcel Number | 28-002 |
| Accessibility | Accessible Approach with Ramp,Accessible Bedroom,Accessible Closets,Accessible Doors,Accessible Entrance,Accessible Full Bath,Accessible Hallway(s),Accessible Kitchen |
| County | Trigg |
| New Construction | No |
| Property Type | Residential |
| HOA | No |
| Attached Garage | No |
| Subdivision Name | Rural |
| Garage Y/N | Yes |
| Other Structures | Barn(s),Stable(s),Workshop |
| Total Rooms | 8 |
| Full Baths | 2 |
| Status | Active |
| Directions | From I-24,take Exit 56/KY-139. Turn onto Muddy Fork Rd. Follow the left fork,then take the right fork. Cross the pond dam; home is at the top of the hill. |
| High School | Trigg Co |
| City | Cadiz |
| Body of Water | Other |
| High School District | Trigg - 110 |
| MLS Area | 110 - Trigg County |
| Lot Size Units | Acres |
| Lot Size Square Feet | 1720363.0 |
| Carport Y/N | No |
| Elementary School | Trigg County Elementary |
| Land Lease Y/N | No |
| Home Warranty Y/N | No |
| Middle/Junior High School | Trigg County Middle |
| MLS Area Minor | 110 - Trigg County |
| Lease Considered Y/N | No |
| Rent Control Y/N | No |
| Structure Type | House |
| Standard Status | Active |
| MobileHomeRemainsYN | No |
| Senior Community | None |
| Sewer_co_Septic_sp_Tank | True |
| Utilities_co_Cable_sp_Available | True |
Interior Features
| Interior Amenities | Breakfast Bar,Ceiling Fan(s),Entrance Foyer,Primary Downstairs,Walk-In Closet(s) |
|---|---|
| Basement | Concrete,Exterior Entry,Finished,Interior Entry,Partially Finished,Walk-Out Access,Walk-Up Access |
| Flooring | Carpet,Concrete,Hardwood,Tile,Wood |
| Total Fireplaces | 1 |
| Fireplace Features | Gas Log,Living Room |
| Basement (Y/N) | Yes |
| Air Conditioning Y/N | Yes |
| Heating Y/N | Yes |
| Window Features | Blinds,Insulated Windows,Screens |
| Fireplace Y/N | Yes |
| Above Grade Finished Area | 2564.0 |
| Half Baths | 1 |
| Laundry Features | Electric Dryer Hookup,Main Level,Washer Hookup |
| Total Bedrooms | 3 |
| Below Grade Finished Area | 1172.0 |
| LivingAreaSource | Listing Agent Measured |
| Total Baths | 3 |
Exterior Features
| Exterior Amenities | Ramped Access |
|---|---|
| Fencing | Partial,Wire |
| Parking Features | Attached Garage,Driveway,Garage Door Opener,Garage Faces Rear |
| Lot Features | Many Trees,Secluded,Wooded,Other |
| Water Source | Public |
| Lot Size Area | 39.49 |
| Foundation Details | Concrete Perimeter |
| Building Area Total | 3736.0 |
| Lot Size Acres | 39.49 |
| Lot Size Source | Assessor |
| Waterfront Y/N | No |
| Crops Included Y/N | No |
| Horse Y/N | Yes |
| Irrigation Water Rights Y/N | No |
Amenities
- Foreclosure
- Views
- Short Sale
- New Construction
- Adult 55+
- Lease To Own
- No HOA Fees
- Furnished
- Primary On Main
- Air Conditioning
- Seller Finance
- Green
- Fixer Upper
- Horse
- Golf
- Fireplace
- Deck
- Garage
- Basement
- Pool
Property vs Single Family Average in 42211
Price
Year Built
Visits
 Data last updated: September 13, 2026 12:17 AM UTC and updating occurs daily